Leave a Message

Thank you for your message. I will be in touch with you shortly.

11134 Balsam Pointe Trail
SEE ALL PHOTOS
11134 Balsam Pointe Trail
Courtesy of Edina Realty, Inc., Katie Ashland Listing Contact:  
Sold

11134 Balsam Pointe Trail

11134 Balsam Pointe Trail, Dayton, MN 55327

$340,000
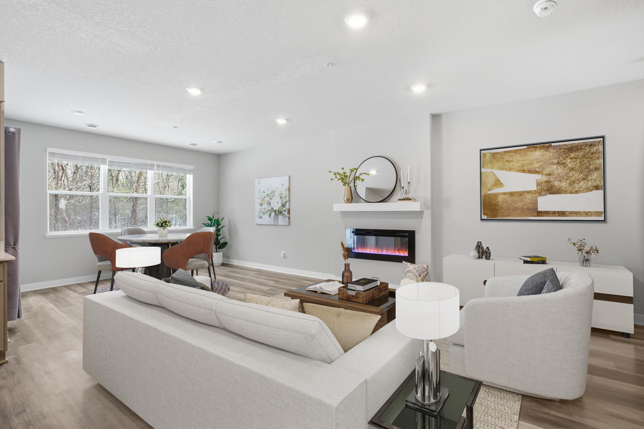
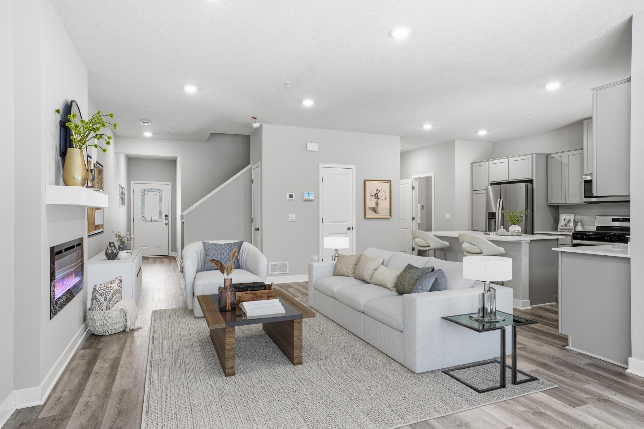
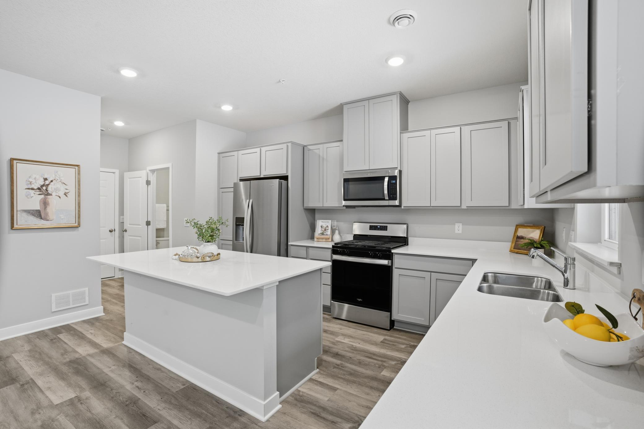
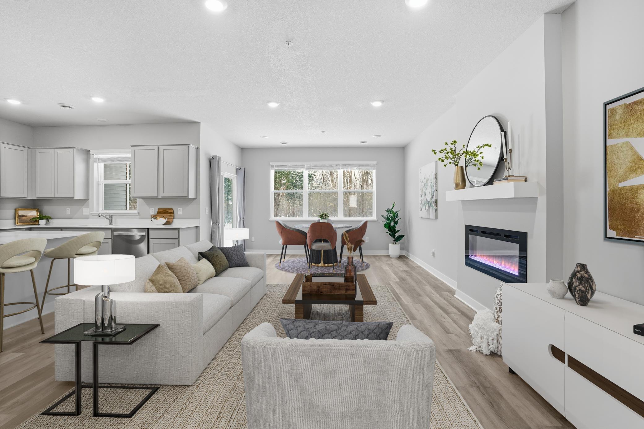
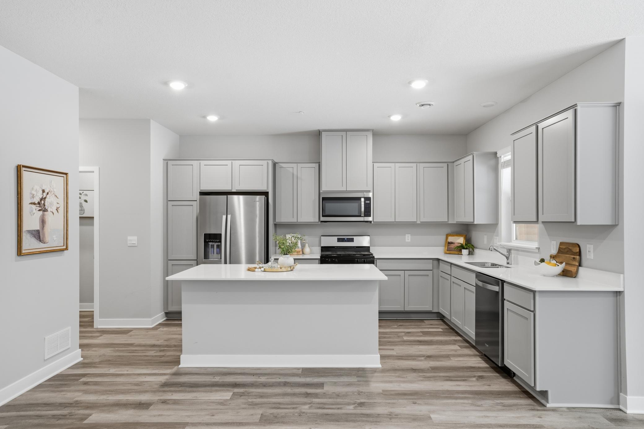
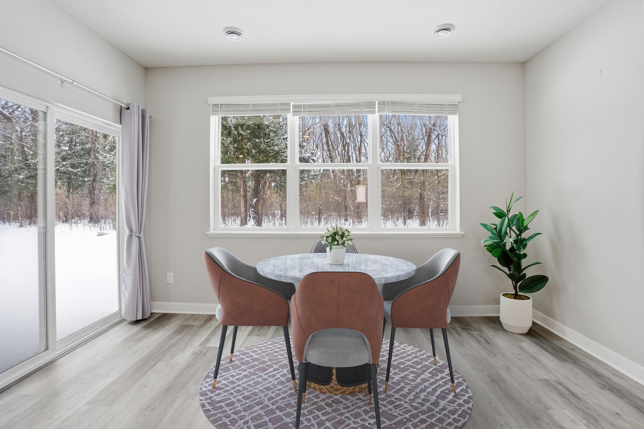
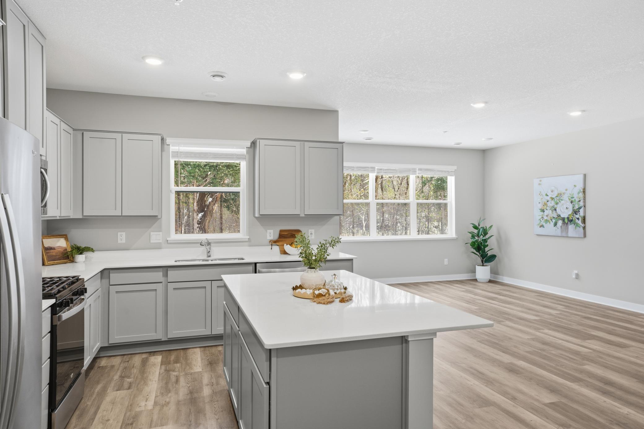
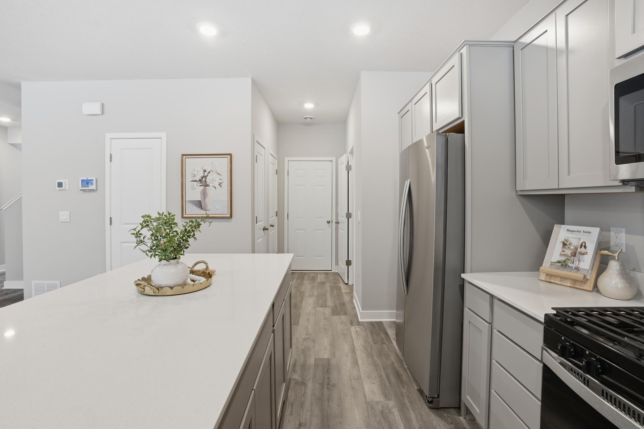
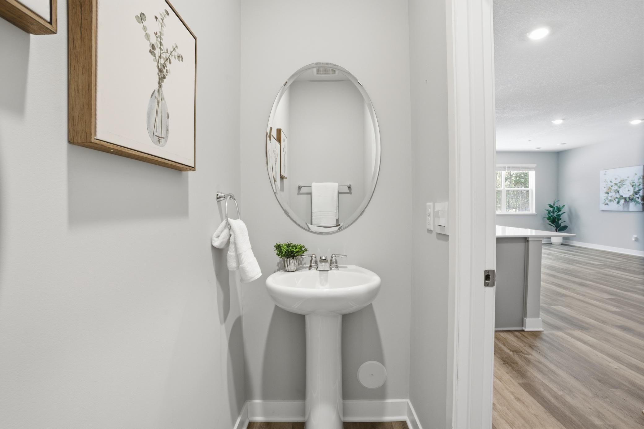
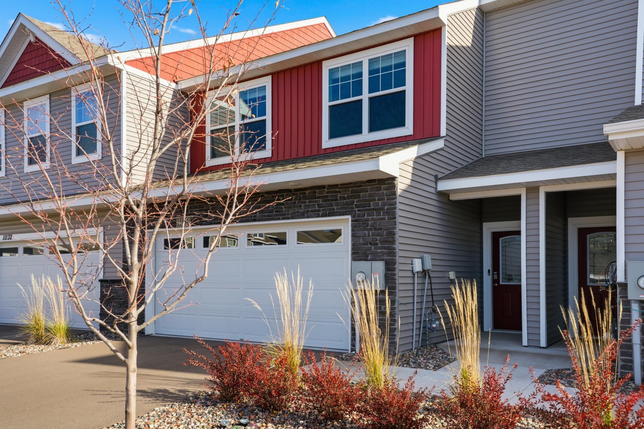
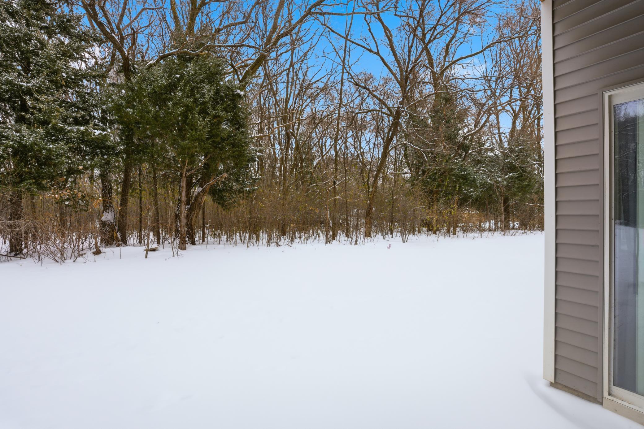
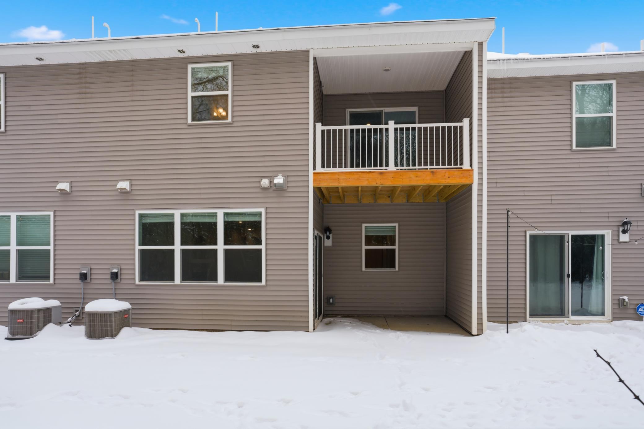
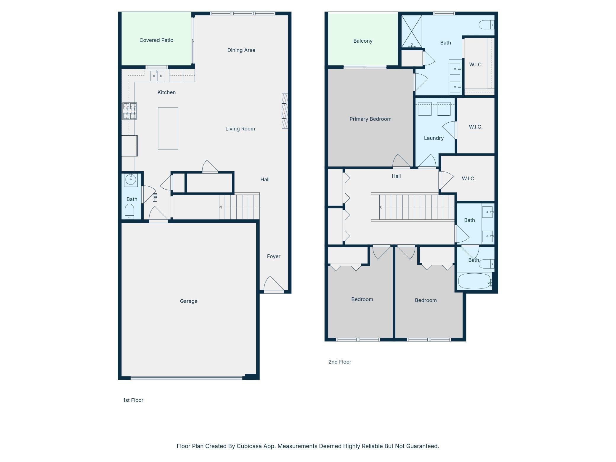
Welcome to this like new 2023-built townhome offering modern style, thoughtful design, smart-home technology, and a private, tree-lined setting. The main level features an inviting open floor plan with LVP flooring throughout. The spacious kitchen is the centerpiece of the home, complete with a large island, enameled cabinetry, quartz countertops, and plenty of storage. The living area is warmed by a sleek electric fireplace, while the dining room flows seamlessly to the outdoor patio through a large sliding door, perfect for grilling, relaxing, or enjoying views of the mature tree backdrop. A convenient half bath is located just off the garage entry, and the garage includes an upgraded epoxy floor.
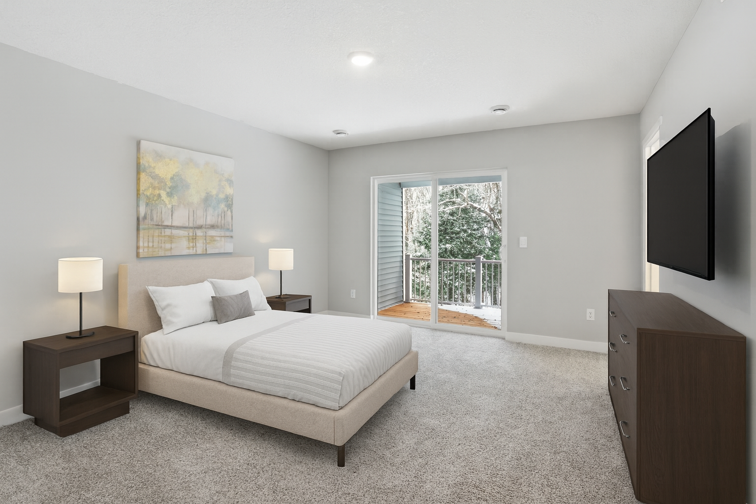
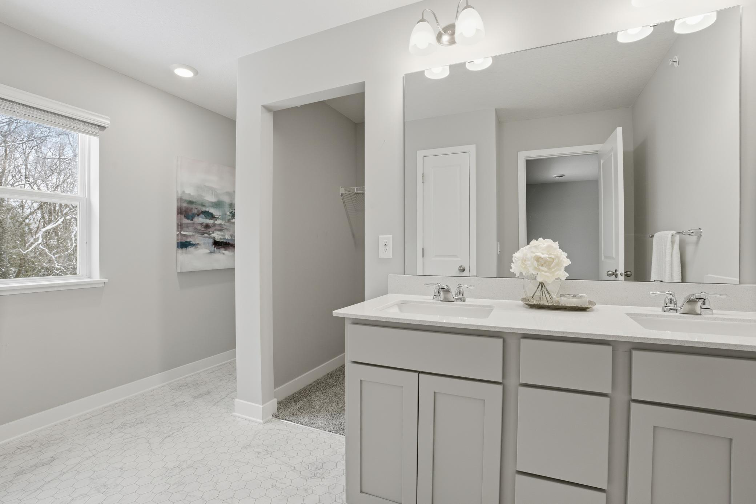
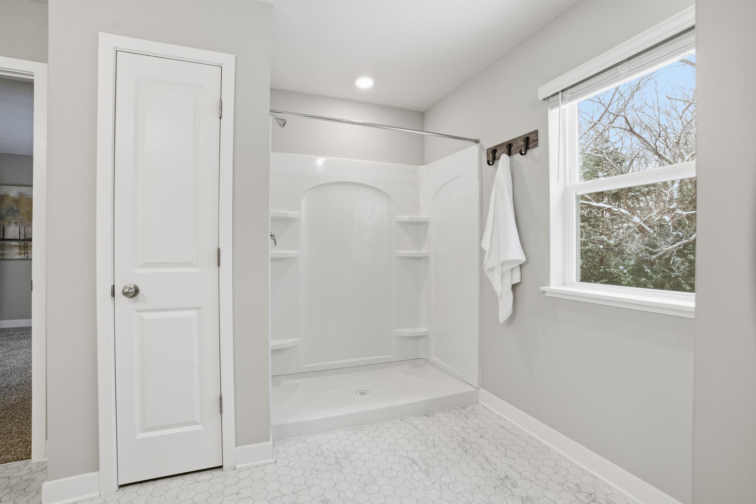
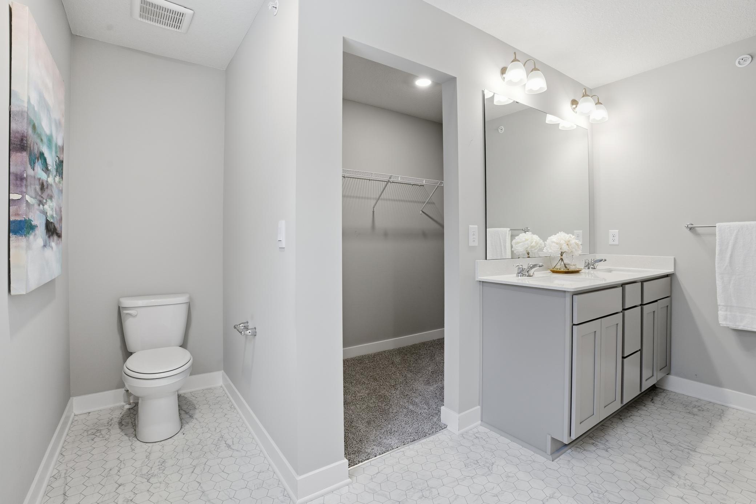
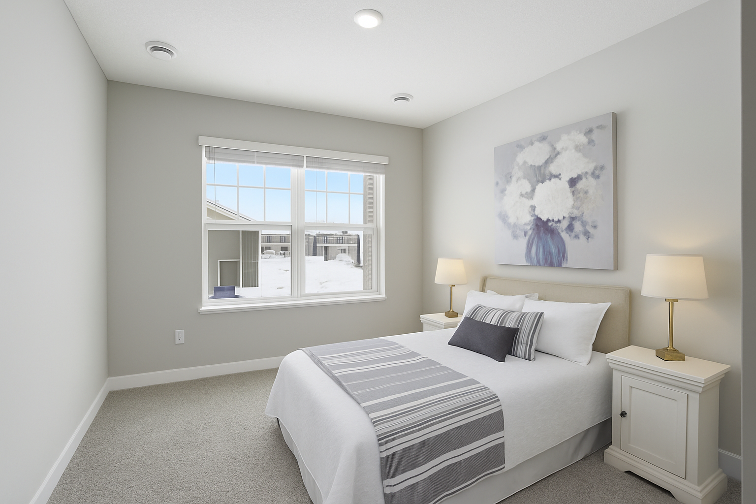
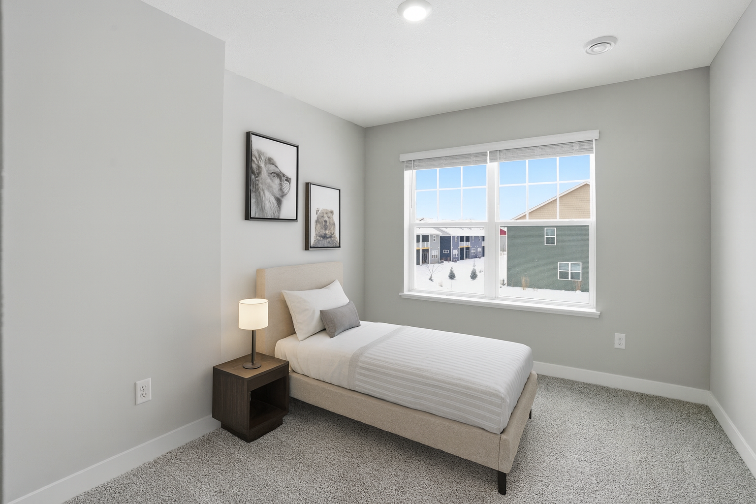
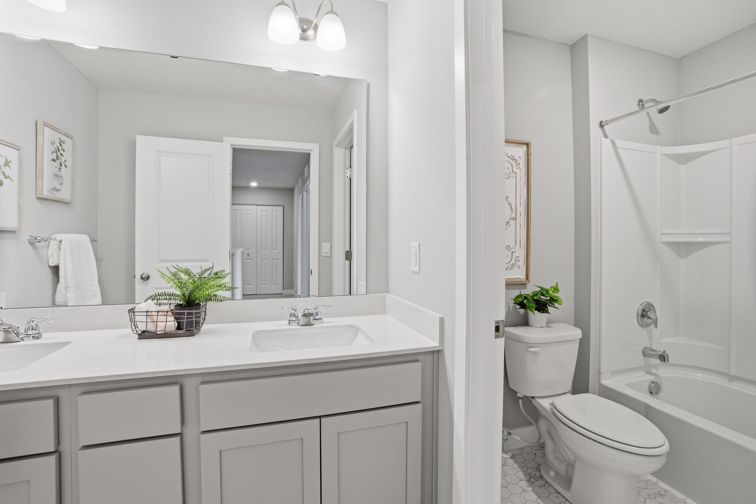
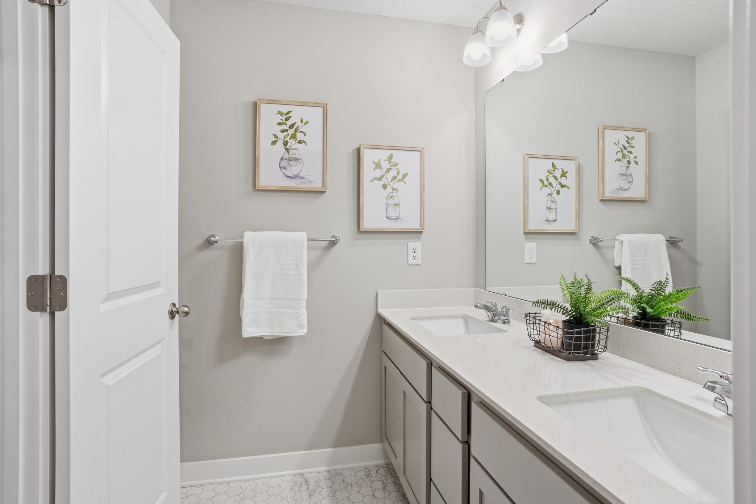
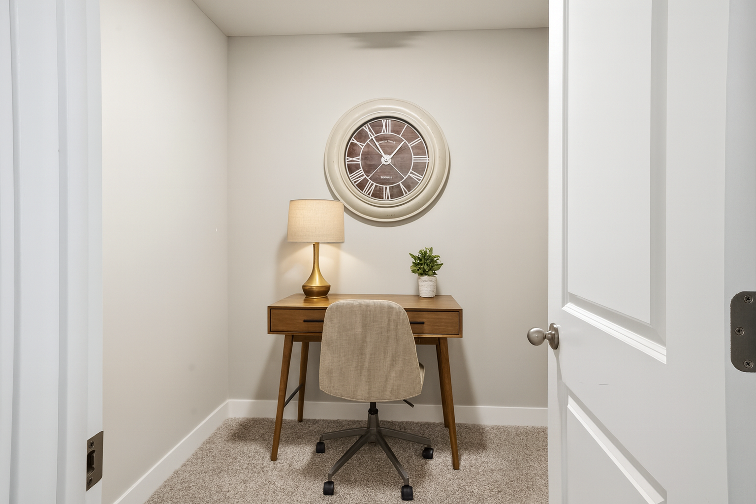
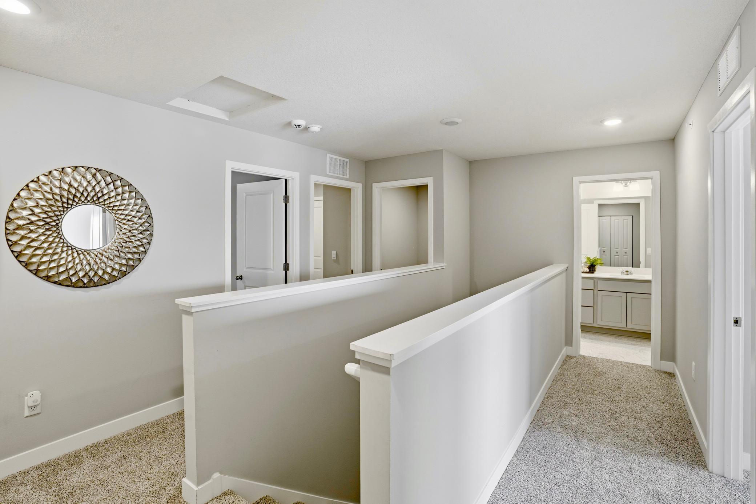
Upstairs, you'll find three well-appointed bedrooms along with a separate laundry room for maximum convenience. The standout primary suite boasts a generous walk-in closet, a beautifully designed private bath with double sinks, and its own private deck overlooking serene, mature trees. The upper-level full bath also features double sinks and a separate toilet/shower room for added privacy, great for busy households. A bonus flex room provides the perfect spot for an office, reading nook, or hobby room.
This home is enhanced with smart-home technology and is located in a welcoming community that offers a dog park and a playground area, perfect for outdoor fun and convenience. Don't miss your opportunity to make this exceptional townhome yours!

3
beds

3
baths

1,894 Sq.Ft. LIVING AREA

2,178 Sq.Ft. lot

Liz Foltynski

Liz Foltynski

Features & Amenities

Interior

  • total bedrooms3
  • Total bathrooms3
  • full bathroom1
  • three quarter bathroom1
  • half bathroom1
  • Laundry room Laundry Room, Upper Level, Washer Hookup
  • Fireplace Electric, Family Room
  • APPLIANCES Air-To-Air Exchanger, Dishwasher, Disposal, Dryer, Electric Water Heater, Humidifier, Microwave, Range, Refrigerator, Stainless Steel Appliances, Washer, Water Softener Owned

Area & Lot

  • Status Sold
  • Date Sold February 19, 2026
  • Living Area1,894 Sq.Ft.
  • Lot Area2,178 Sq.Ft.
  • MLS® ID6825058
  • TypeTownhouse
  • YEAR BUILT2023
  • NeighborhoodDayton
  • School DistrictAnoka-Hennepin

Exterior

  • STORIES2
  • Garage Space2.0
  • water SourceCity Water/Connected
  • PoolNone
  • roofAge 8 Years or Less, Asphalt, Pitched
  • lot featuresTree Coverage - Medium, Underground Utilities
  • parkingAttached Garage, Finished Garage, Garage Door Opener
  • HEAT TYPEForced Air
  • AIR CONDITIONINGCentral Air
  • sewerCity Sewer/Connected
  • Disability FeaturesNo Stairs External, Smart Technology
  • HOA AmenitiesIn-Ground Sprinkler System, Other

Financial

  • Sales Price$340,000
  • Real Estate Tax $3,125/yr
  • HOA $350/mo

READY WHEN YOU ARE

Maybe you’re ready to make a move. Maybe you’re just starting to think about it. Either way, I’m always happy to talk. Ask the questions, toss around ideas, or tell me what you’re hoping for. No pressure, no complicated real estate speak - just a real conversation about what makes sense for you.

Follow Me on Instagram