Leave a Message

Thank you for your message. I will be in touch with you shortly.

11446 Preserve Lane N
SEE ALL PHOTOS
11446 Preserve Lane N
Courtesy of Ashworth Real Estate, Elizabeth Foltynski Listing Contact:  
Sold

11446 Preserve Lane N

11446 Preserve Lane N, Champlin, MN 55316

$440,000
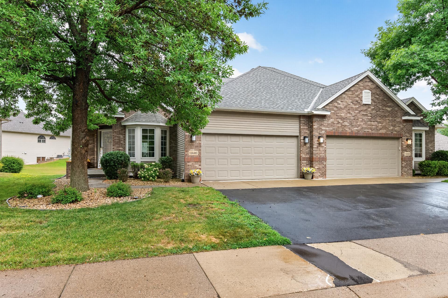
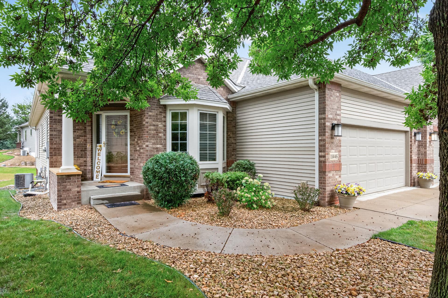
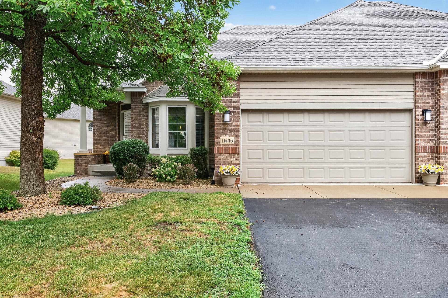
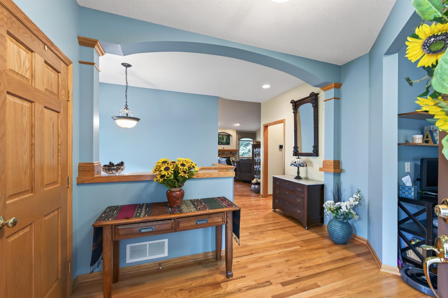
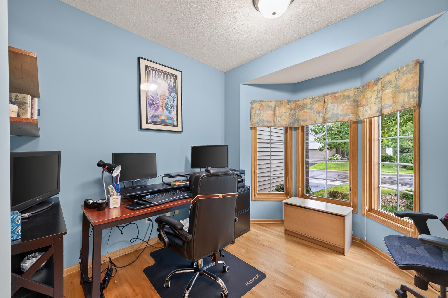
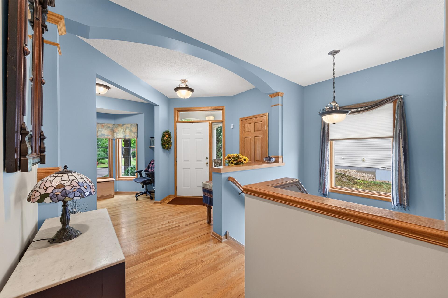
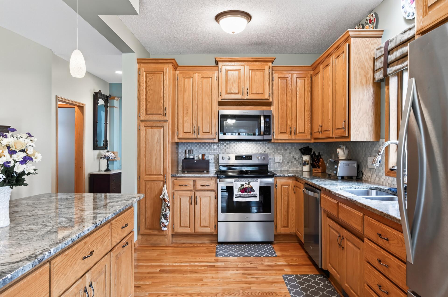
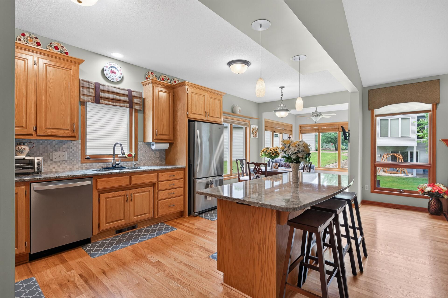
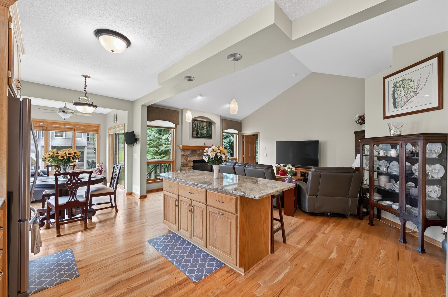
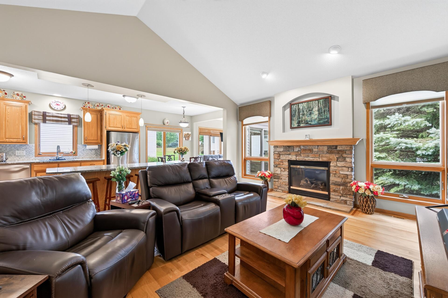
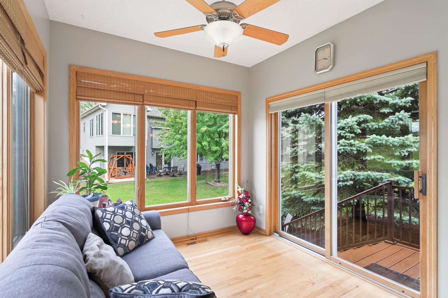
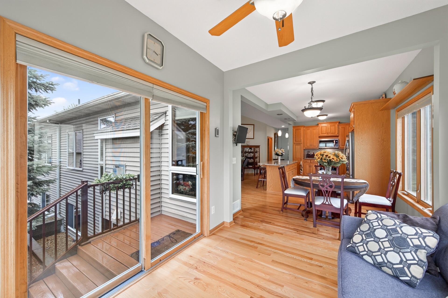
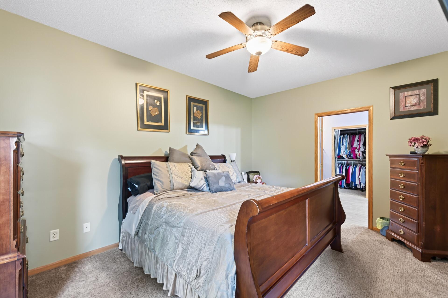
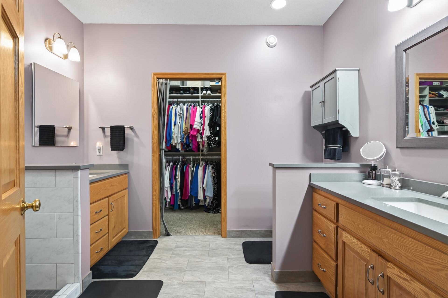
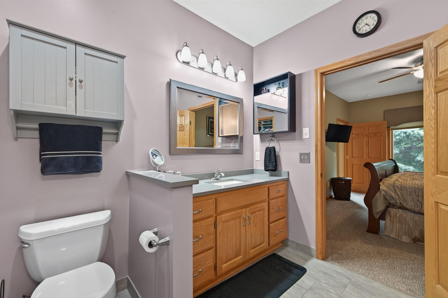
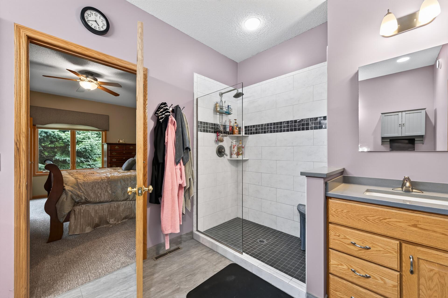
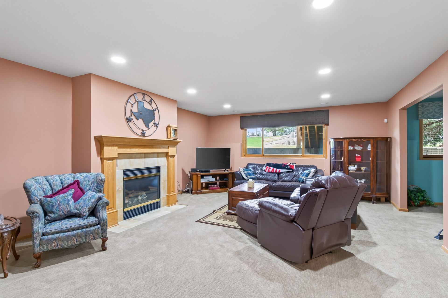
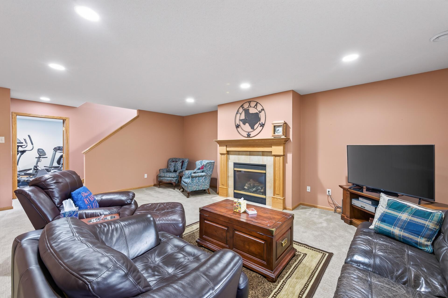
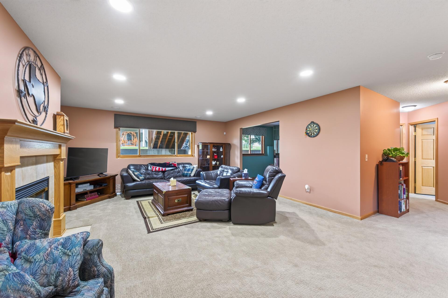
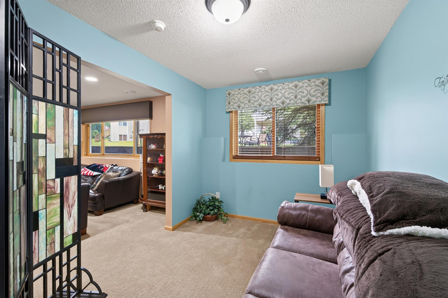
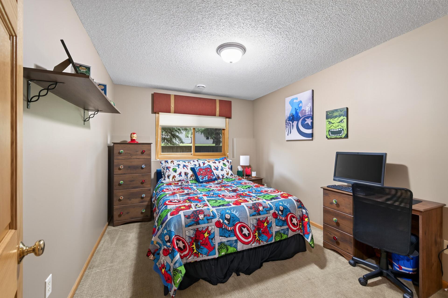
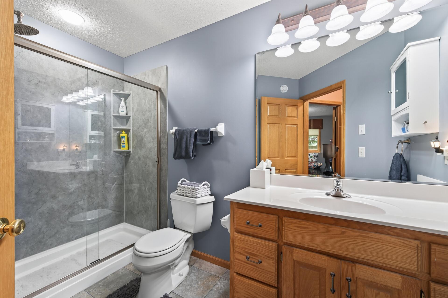
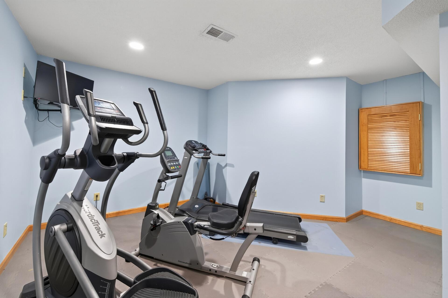
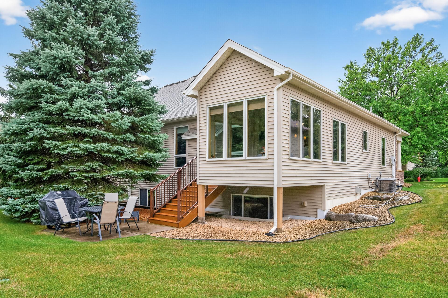
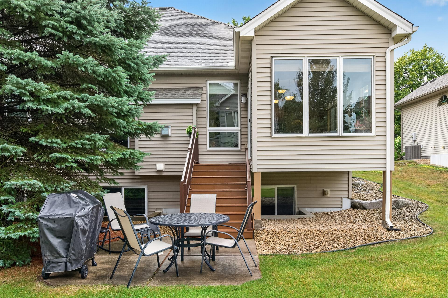
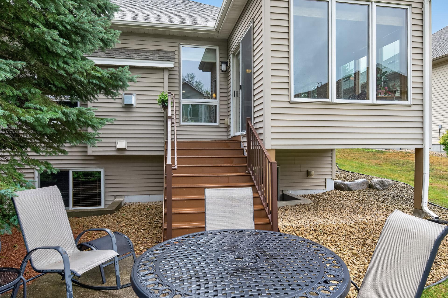
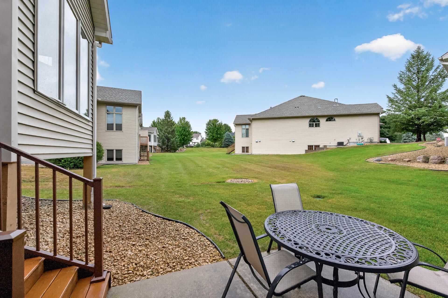
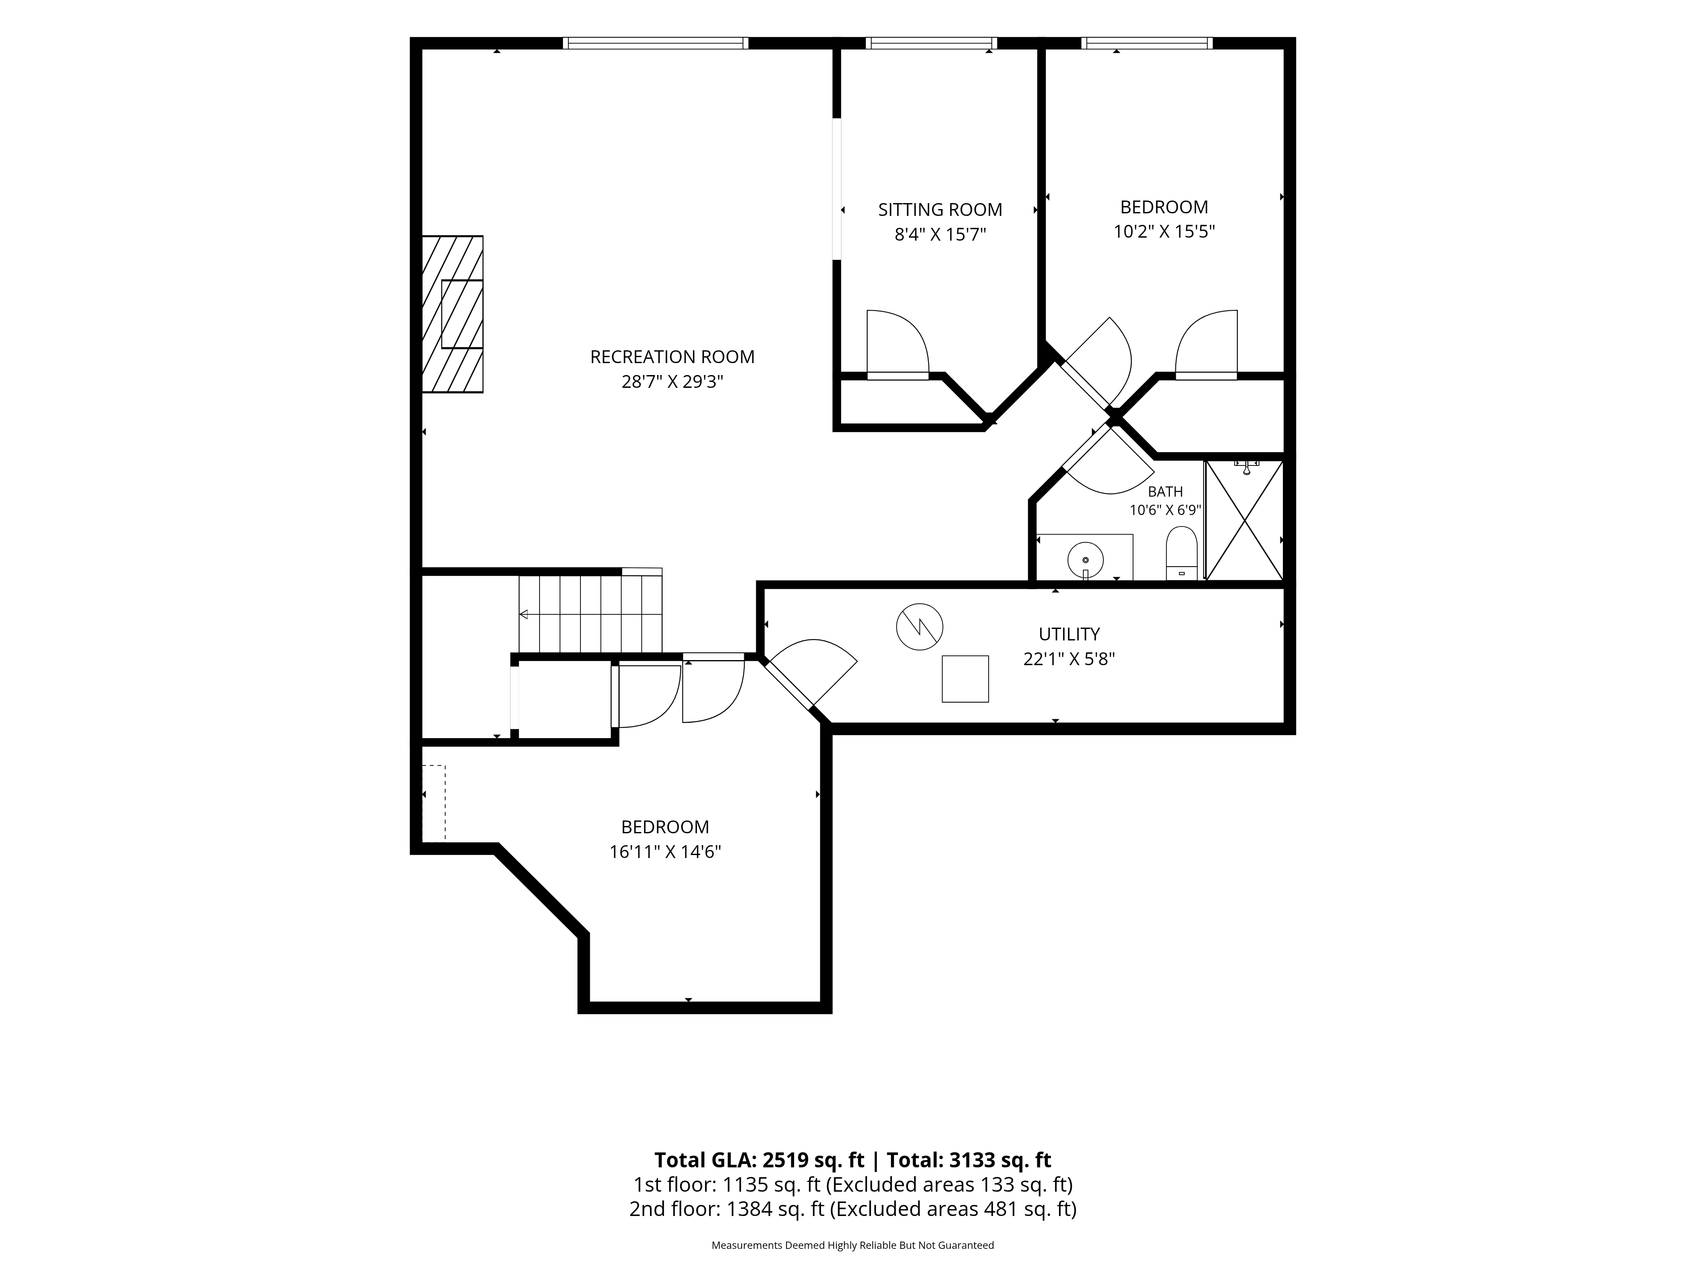
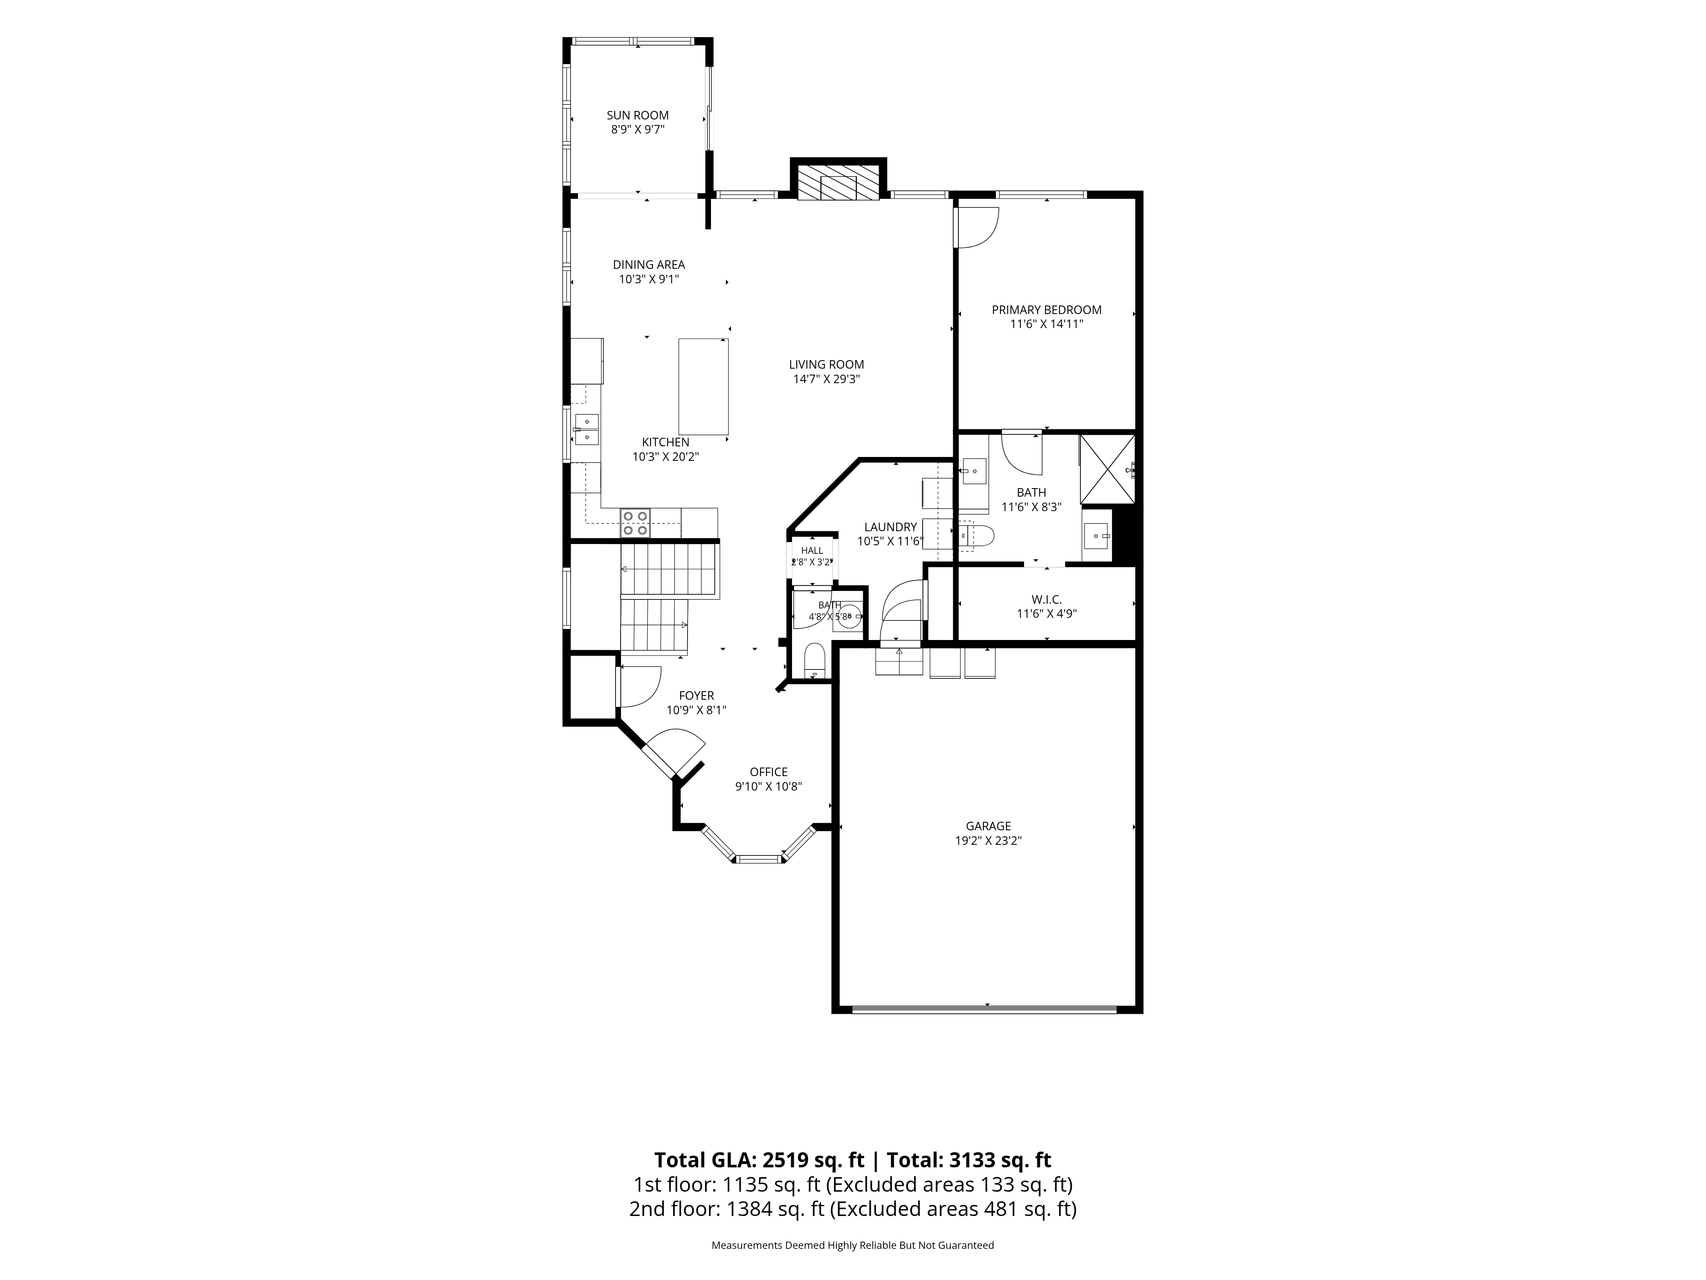
Turnkey townhome in the highly desirable Meadows at Elm Creek offering the convenience of main-level living with a fully finished lower level. The open floor plan features vaulted ceilings, hardwood floors, abundant natural light, and two gas fireplaces. New Roof in 2025! Enjoy the updated kitchen with granite countertops, a relaxing sunroom, and a spacious owner's suite with an updated bath and custom California Closet. The lower level provides a generous family room, additional bedrooms and bath, exercise room, and plenty of storage. 3rd Bedroom is non conforming, needs full wall built or exercise room could be a non conforming bedroom as well. Enjoy all that Champlin has to offer with nearby parks and trails, Elm Creek Park Reserve, riverfront events at The Crossings, local dining, breweries, shopping, and convenient access throughout the northwest metro.

3
beds

3
baths

2,555 Sq.Ft. LIVING AREA

4,791.6 Sq.Ft. lot

Liz Foltynski

Liz Foltynski

Features & Amenities

Interior

  • total bedrooms3
  • Total bathrooms3
  • full bathroom1
  • three quarter bathroom1
  • half bathroom1
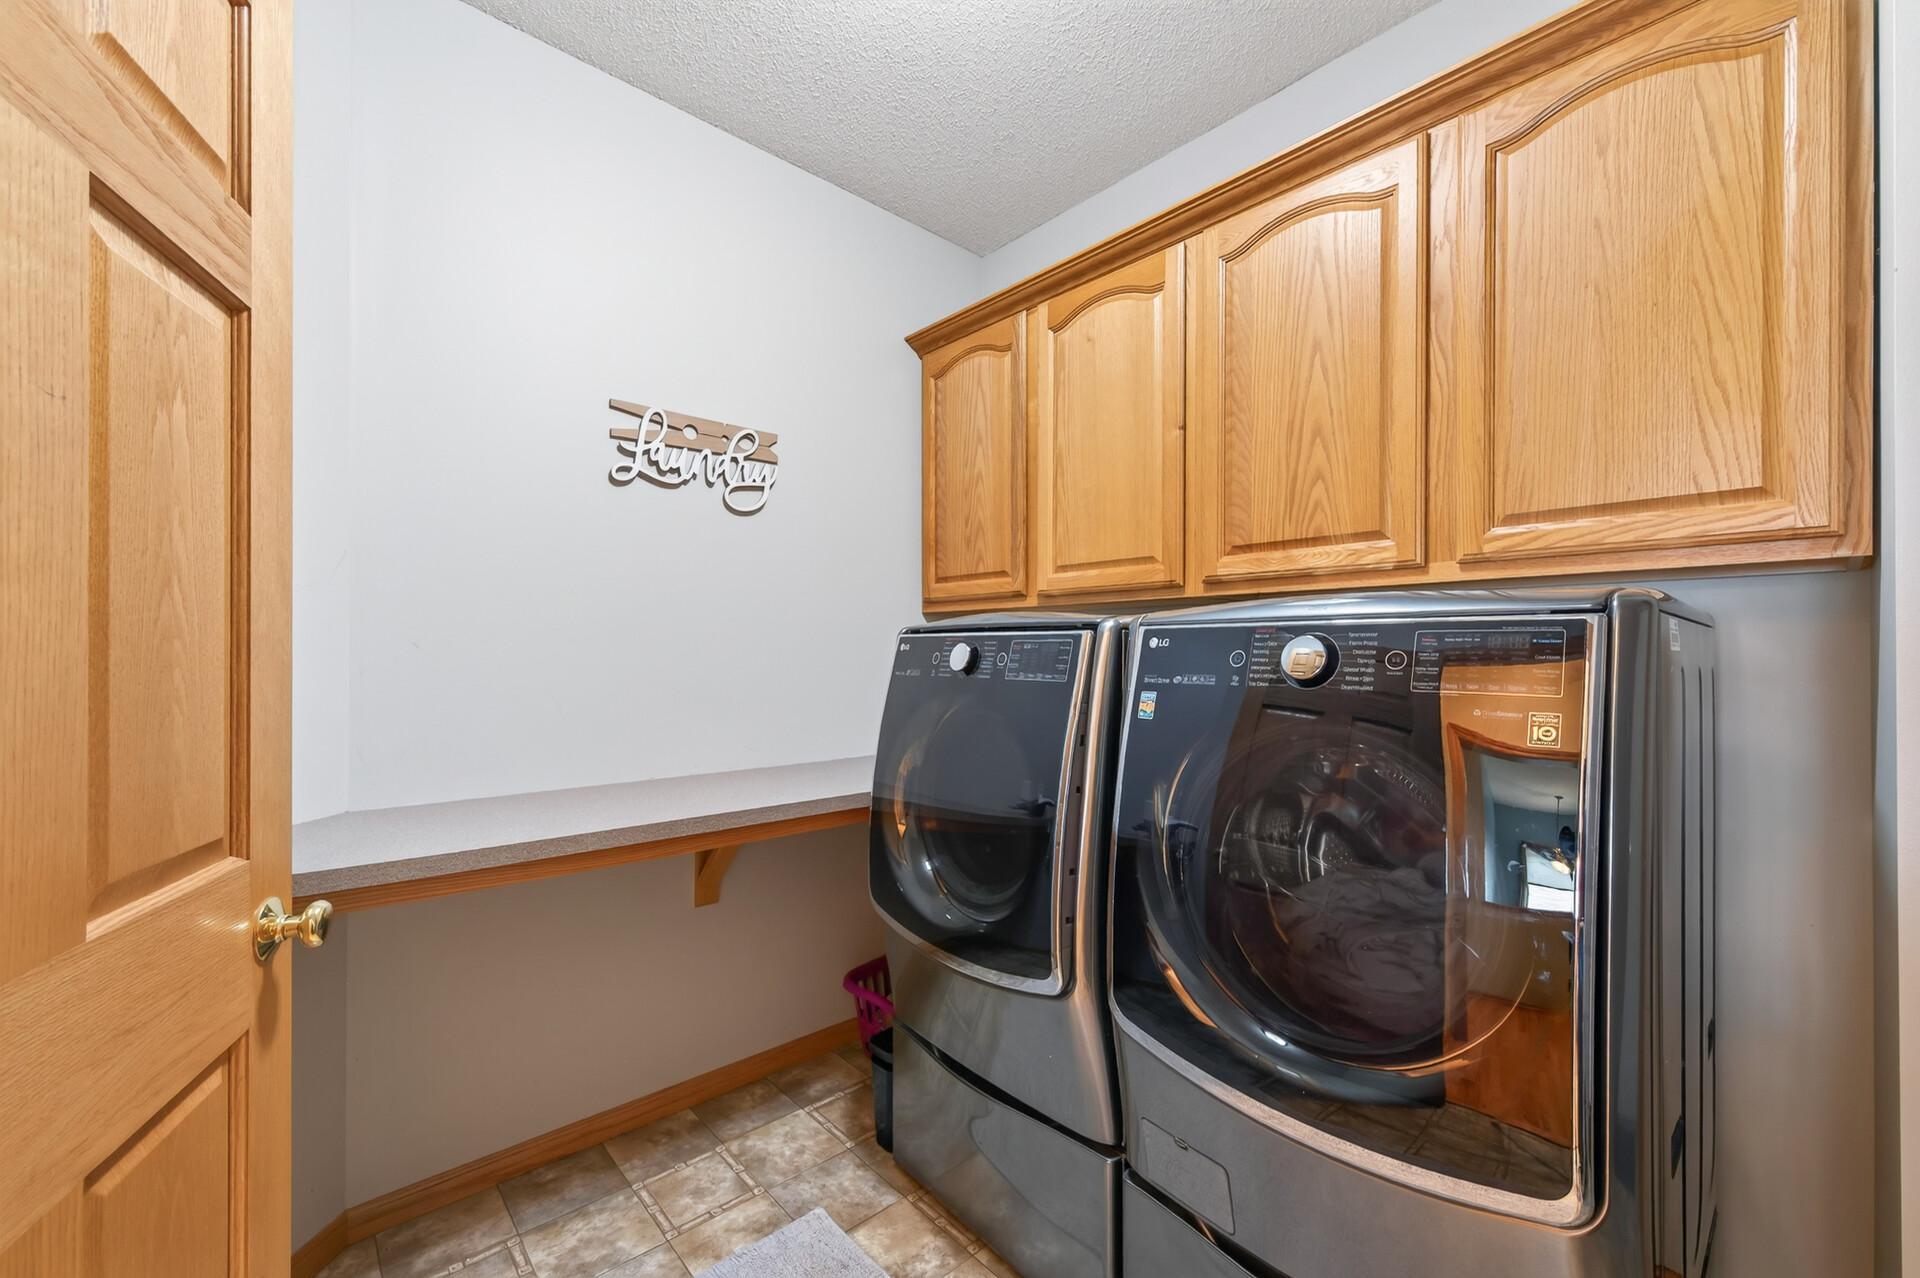
  • Laundry room Main Level
  • Fireplace Gas
  • APPLIANCES Dishwasher, Dryer, Freezer, Microwave, Range, Refrigerator, Washer

Area & Lot

  • Status Sold
  • Date Sold October 19, 2026
  • Living Area2,555 Sq.Ft.
  • Total Area2,555 Sq.Ft.
  • Lot Area4,791.6 Sq.Ft.
  • MLS® ID7120822
  • TypeResidential
  • YEAR BUILT2002
  • NeighborhoodChamplin
  • School DistrictAnoka-Hennepin

Exterior

  • STORIES1
  • Garage Space2.0
  • water SourceCity Water/Connected
  • parkingAttached Garage
  • HEAT TYPEForced Air
  • AIR CONDITIONINGCentral Air
  • sewerCity Sewer/Connected
  • Disability FeaturesNone

Financial

  • Sales Price$440,000
  • Real Estate Tax $4,942/yr
  • HOA $525/mo
11446 Preserve Lane N

The open floor plan features vaulted ceilings, hardwood floors, abundant natural light, and two gas fireplaces.

– Liz Foltynski
11446 Preserve Lane N

READY WHEN YOU ARE

Maybe you’re ready to make a move. Maybe you’re just starting to think about it. Either way, I’m always happy to talk. Ask the questions, toss around ideas, or tell me what you’re hoping for. No pressure, no complicated real estate speak - just a real conversation about what makes sense for you.

Follow Me on Instagram