Leave a Message

Thank you for your message. I will be in touch with you shortly.

12040 Oregon Circle N
SEE ALL PHOTOS
12040 Oregon Circle N
Courtesy of eXp Realty, Heidi Herda Listing Contact:  
Sold

12040 Oregon Circle N

12040 Oregon Circle N, Champlin, MN 55316

$395,000
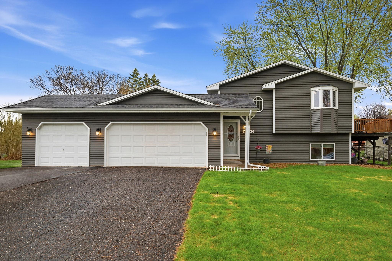
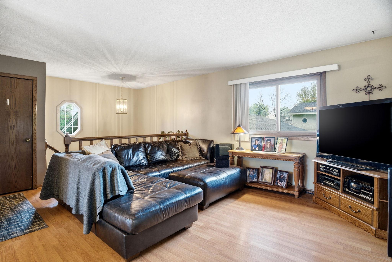
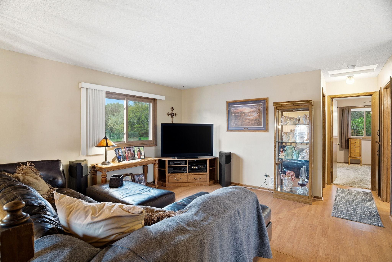
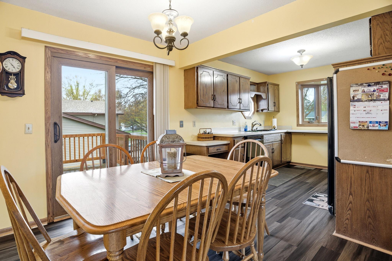
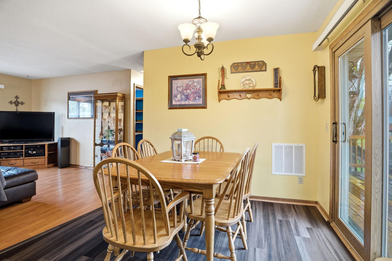
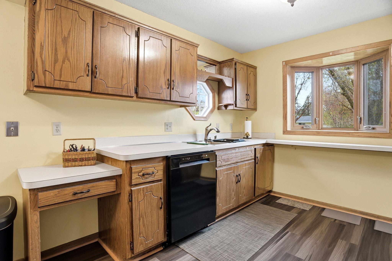
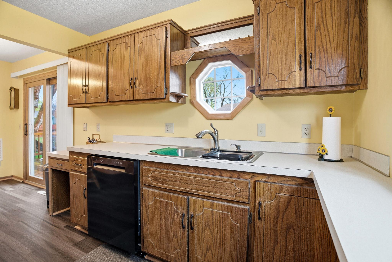
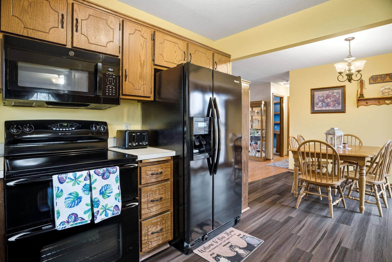
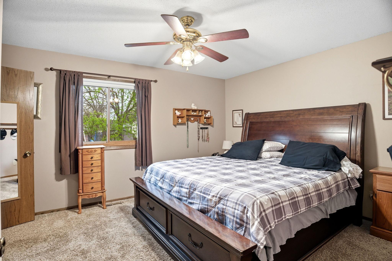
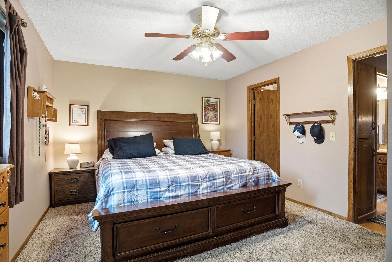
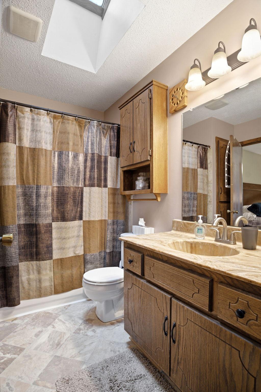
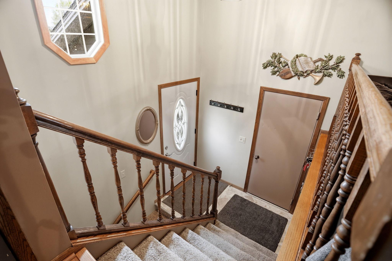
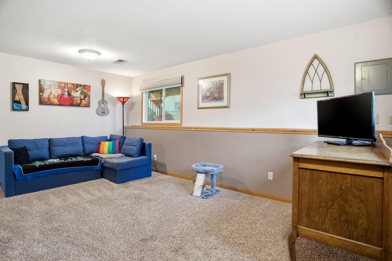
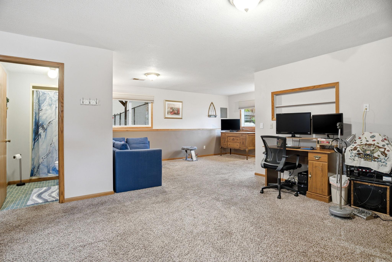
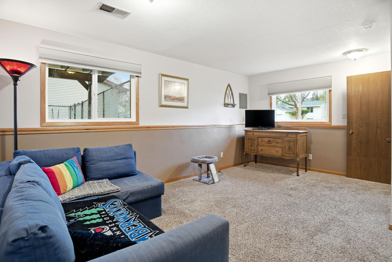
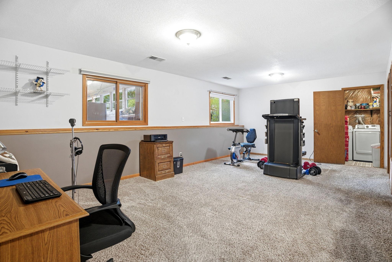
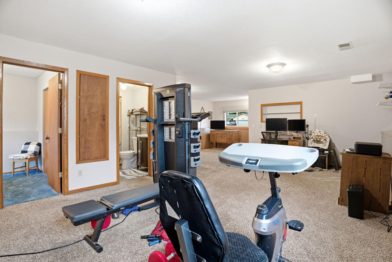
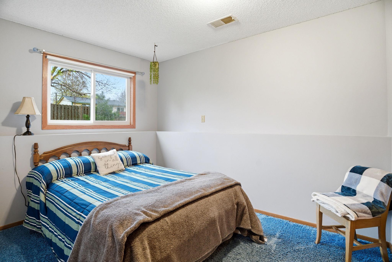
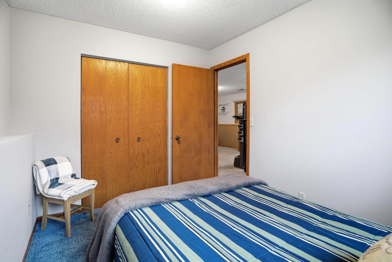
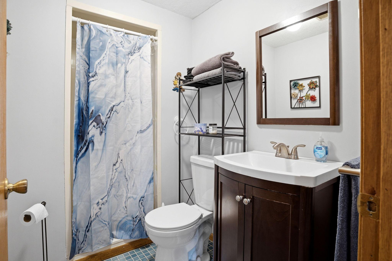
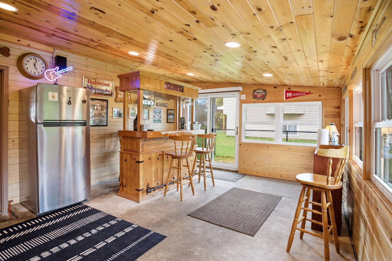
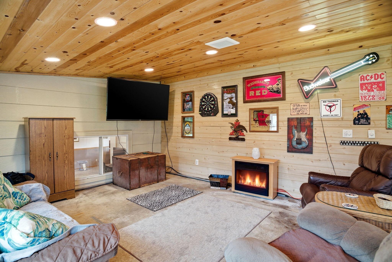
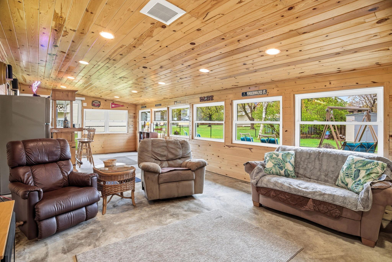
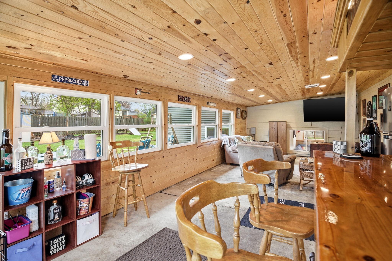
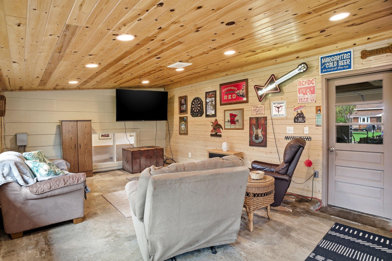
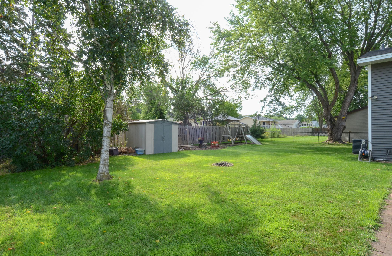
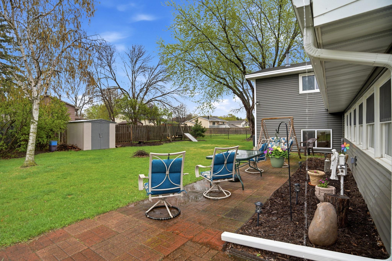
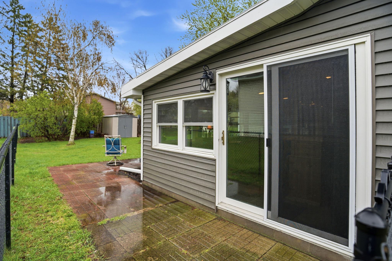
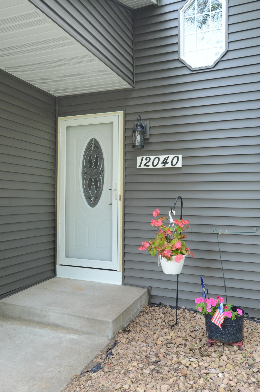
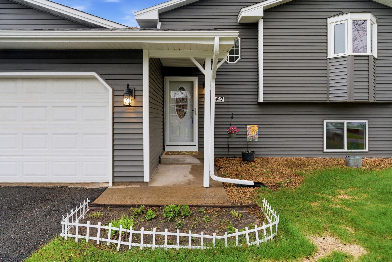
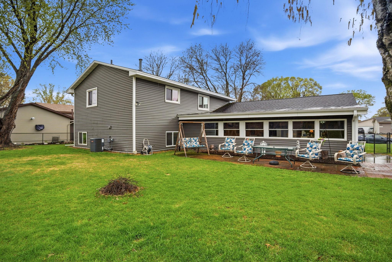
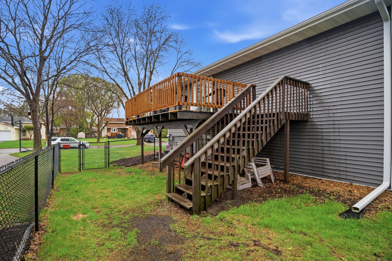
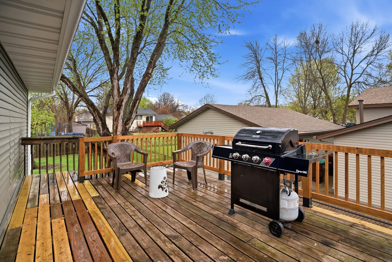
Highest and best due 5/3 by 8pm. Tucked away on a quiet cul-de-sac in desirable Champlin, this charming 3-bedroom home offers the perfect blend of comfort, functionality, and entertainment options! Step inside to discover a well-designed layout ideal for everyday living, while outside you'll find a spacious, fenced yard with plenty of room to run or enjoy a night around the fire. Car enthusiasts, hobbyists, or anyone needing extra space will love the 3-car garage, with one stall thoughtfully set up as a workshop with 110 available. The true showstopper? An incredible, 31x13, 3-season porch that doubles as the ultimate entertainment space, complete with knotty pine ceilings and a wall of windows, whether it's entertaining for the big game, or relaxing after work, this space is sure to impress! 2 bedrooms up share newly updated bath, open kitchen and convenient access from the dining room to deck, for grilling on a summer day. The lower level is fully finished with an expansive living room, office or workout area, and is complete with the 3rd bedroom and 3/4 bath. With newer siding/fascia/gutters/furnace & AC, plus vinyl windows, this home is ready for your finishing touches! A rare find with space, versatility, and standout features--this is one you won't want to miss!

3
beds

2
baths

1,740 Sq.Ft. LIVING AREA

10,454.4 Sq.Ft. lot

Liz Foltynski

Liz Foltynski

Features & Amenities

Interior

  • total bedrooms3
  • Total bathrooms2
  • full bathroom1
  • three quarter bathroom1
  • Laundry room Lower Level, Laundry Room
  • APPLIANCES Dishwasher, Disposal, Exhaust Fan, Range, Refrigerator, Water Softener Owned

Area & Lot

  • Status Sold
  • Date Sold June 12, 2026
  • Living Area1,740 Sq.Ft.
  • Total Area1,740 Sq.Ft.
  • Lot Area10,454.4 Sq.Ft.
  • MLS® ID7060020
  • TypeResidential
  • YEAR BUILT1984
  • NeighborhoodChamplin
  • School DistrictAnoka-Hennepin

Exterior

  • STORIES2
  • Garage Space3.0
  • water SourceCity Water/Connected
  • roofAge Over 8 Years, Asphalt
  • lot featuresTree Coverage - Medium
  • parkingAttached Garage, Garage Door Opener
  • HEAT TYPEForced Air
  • AIR CONDITIONINGCentral Air
  • sewerCity Sewer/Connected
  • Disability FeaturesNone

Financial

  • Sales Price$395,000
  • Real Estate Tax $3,956/yr

READY WHEN YOU ARE

Maybe you’re ready to make a move. Maybe you’re just starting to think about it. Either way, I’m always happy to talk. Ask the questions, toss around ideas, or tell me what you’re hoping for. No pressure, no complicated real estate speak - just a real conversation about what makes sense for you.

Follow Me on Instagram