Leave a Message

Thank you for your message. I will be in touch with you shortly.

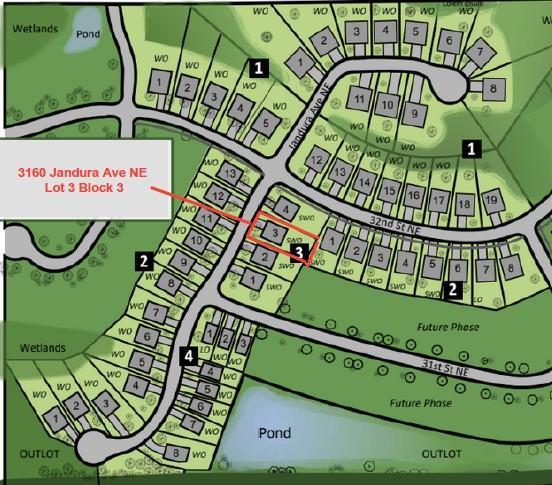
3160 Jandura Avenue NE
SEE ALL PHOTOS
3160 Jandura Avenue NE
Courtesy of NextHome West Metro, Patty Bofferding Listing Contact:  
Sold

3160 Jandura Avenue NE

3160 Jandura Avenue NE, Saint Michael, MN 55376

$405,747
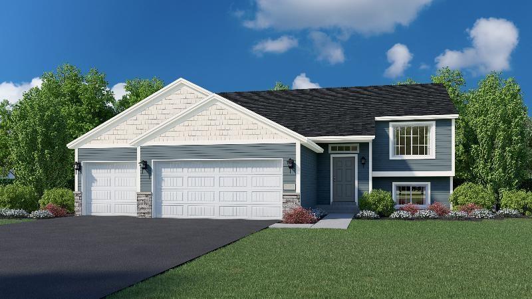
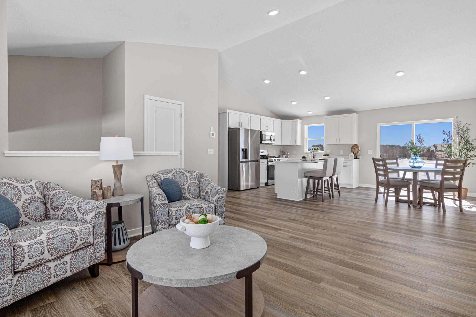
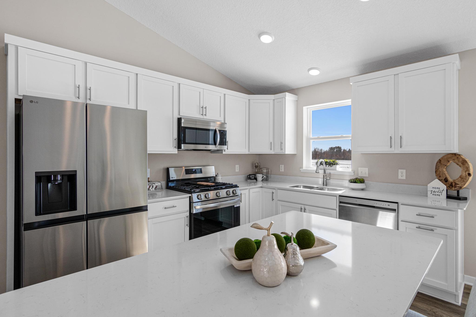
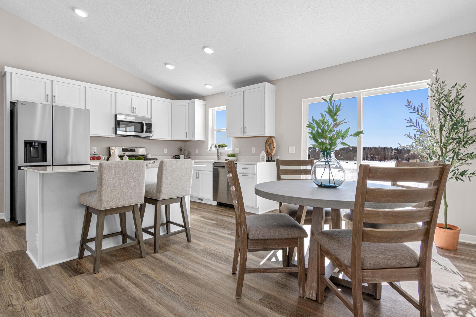
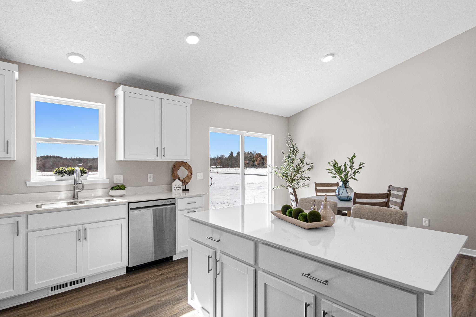
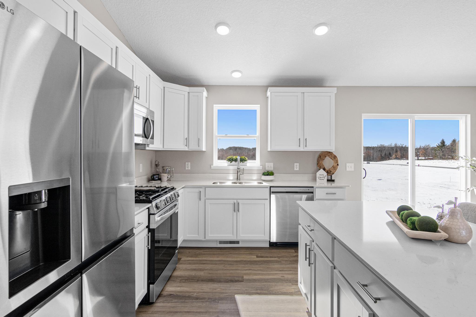
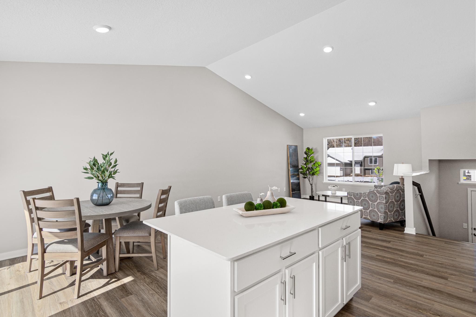
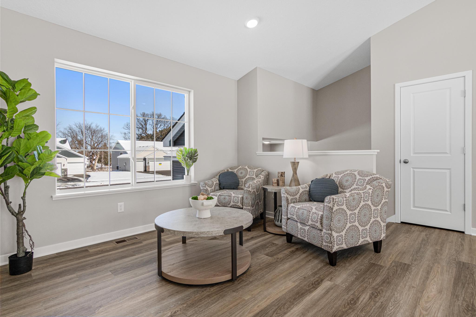
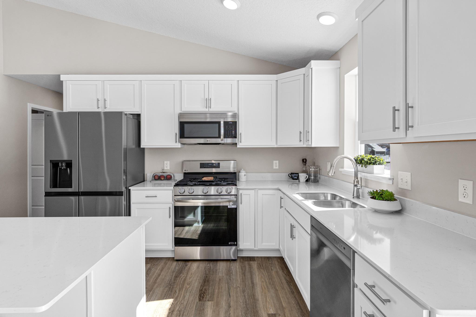
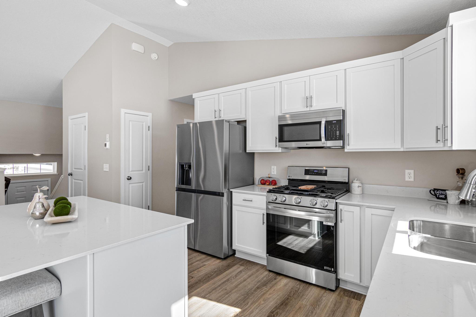
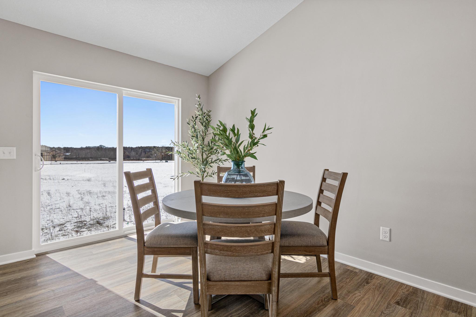
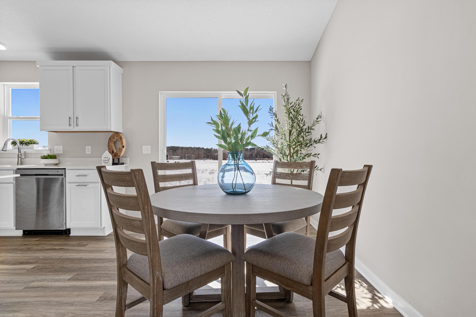
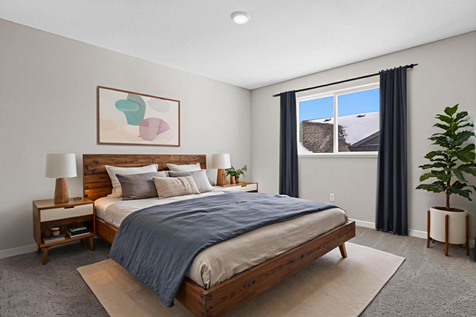
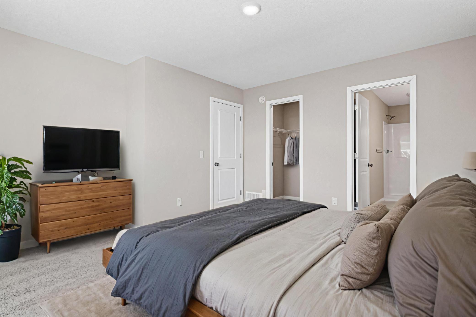
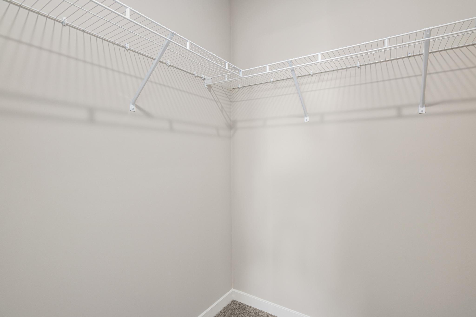
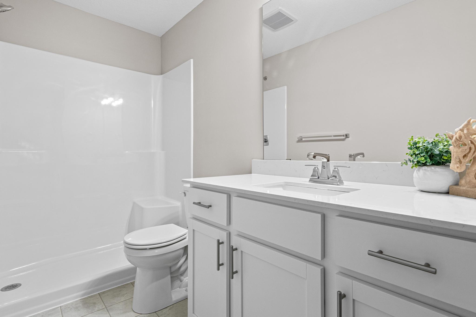
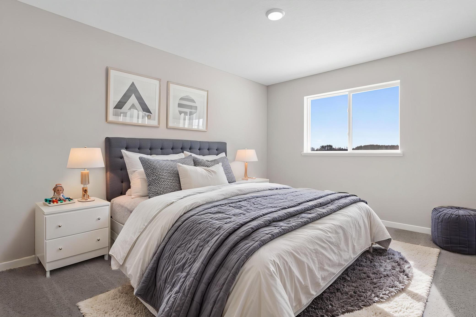
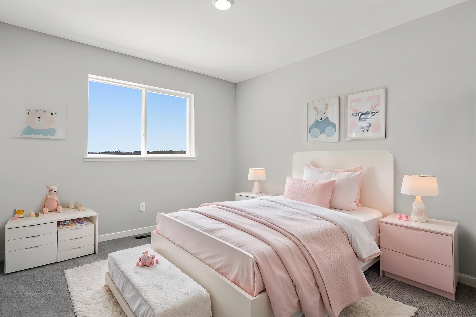
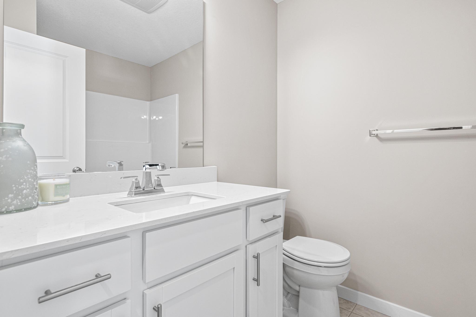
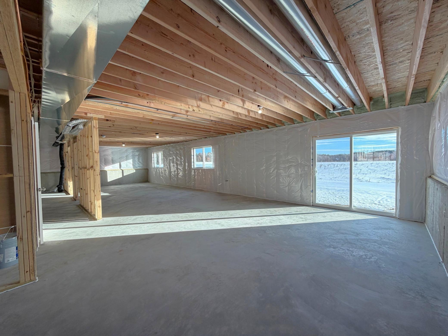
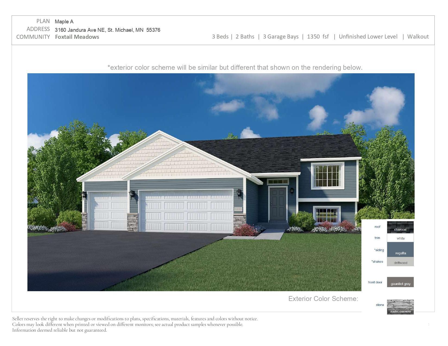
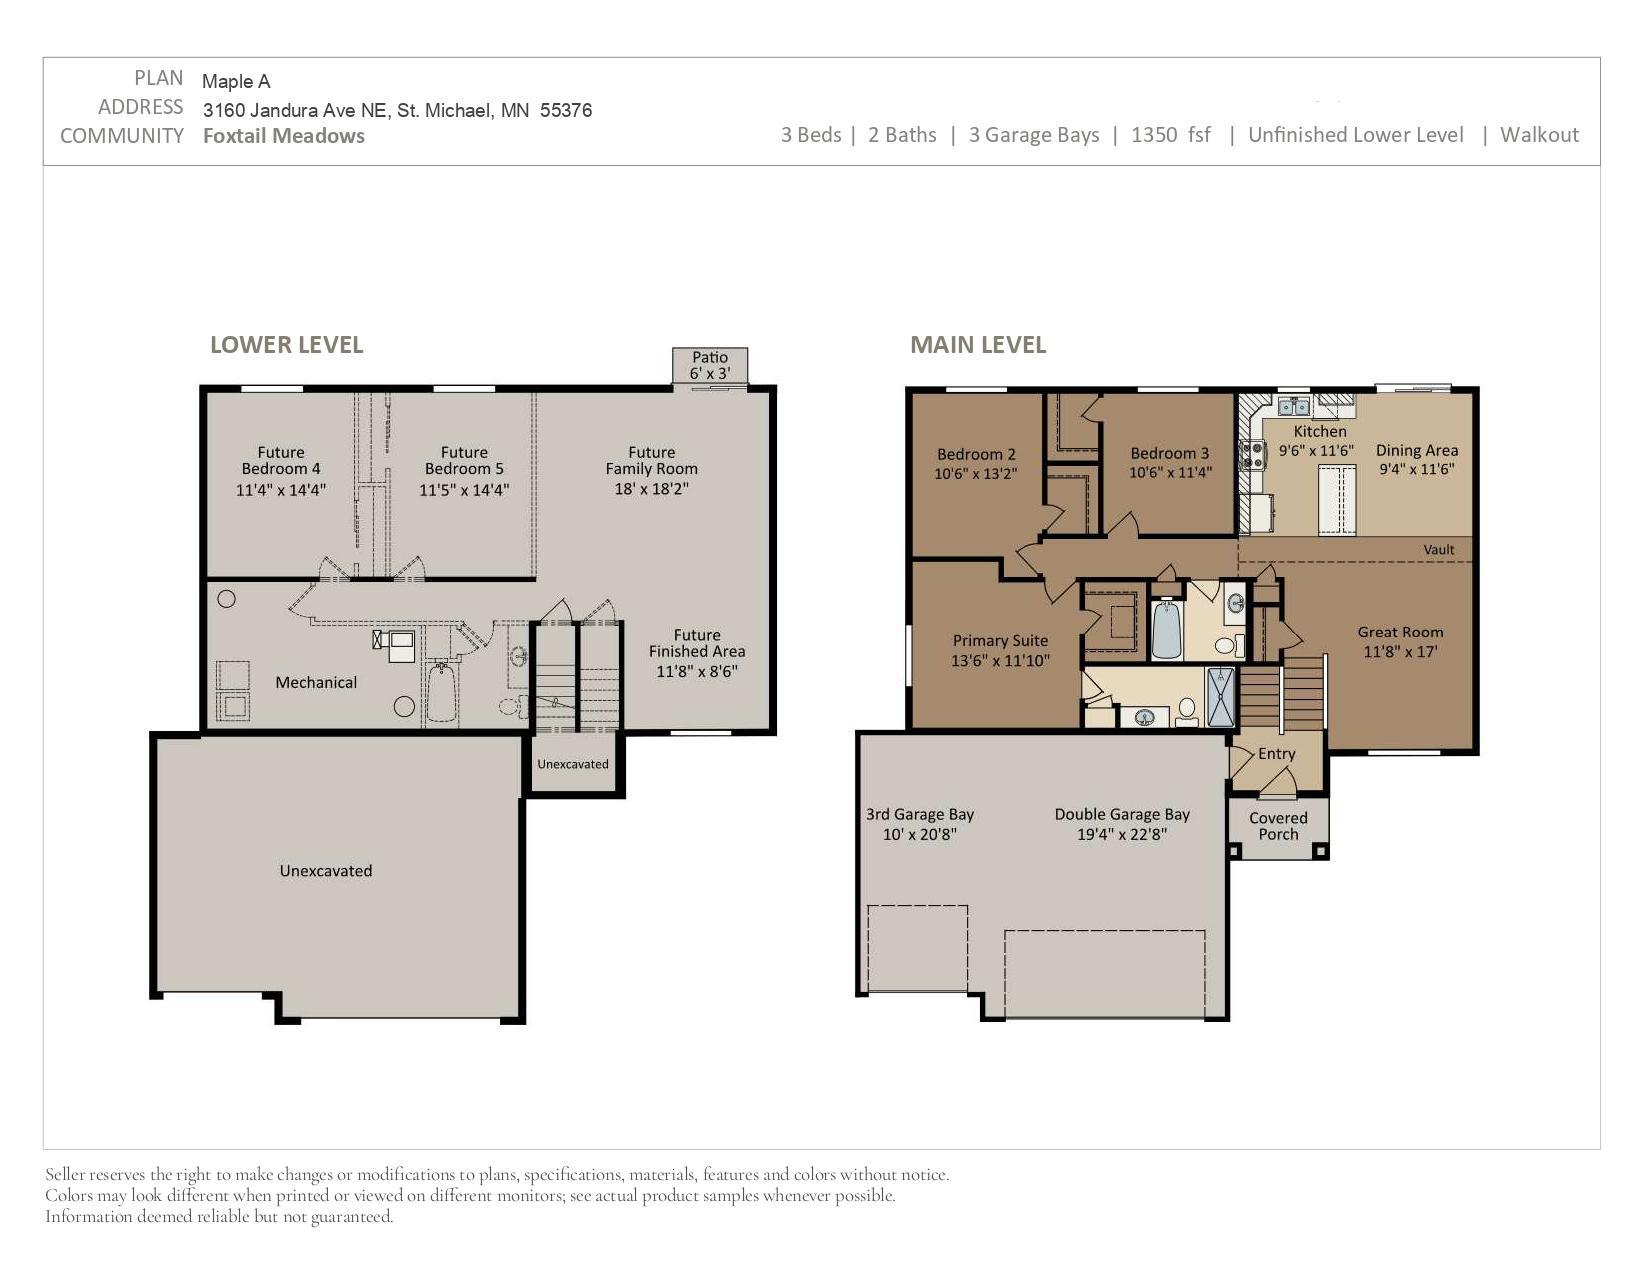
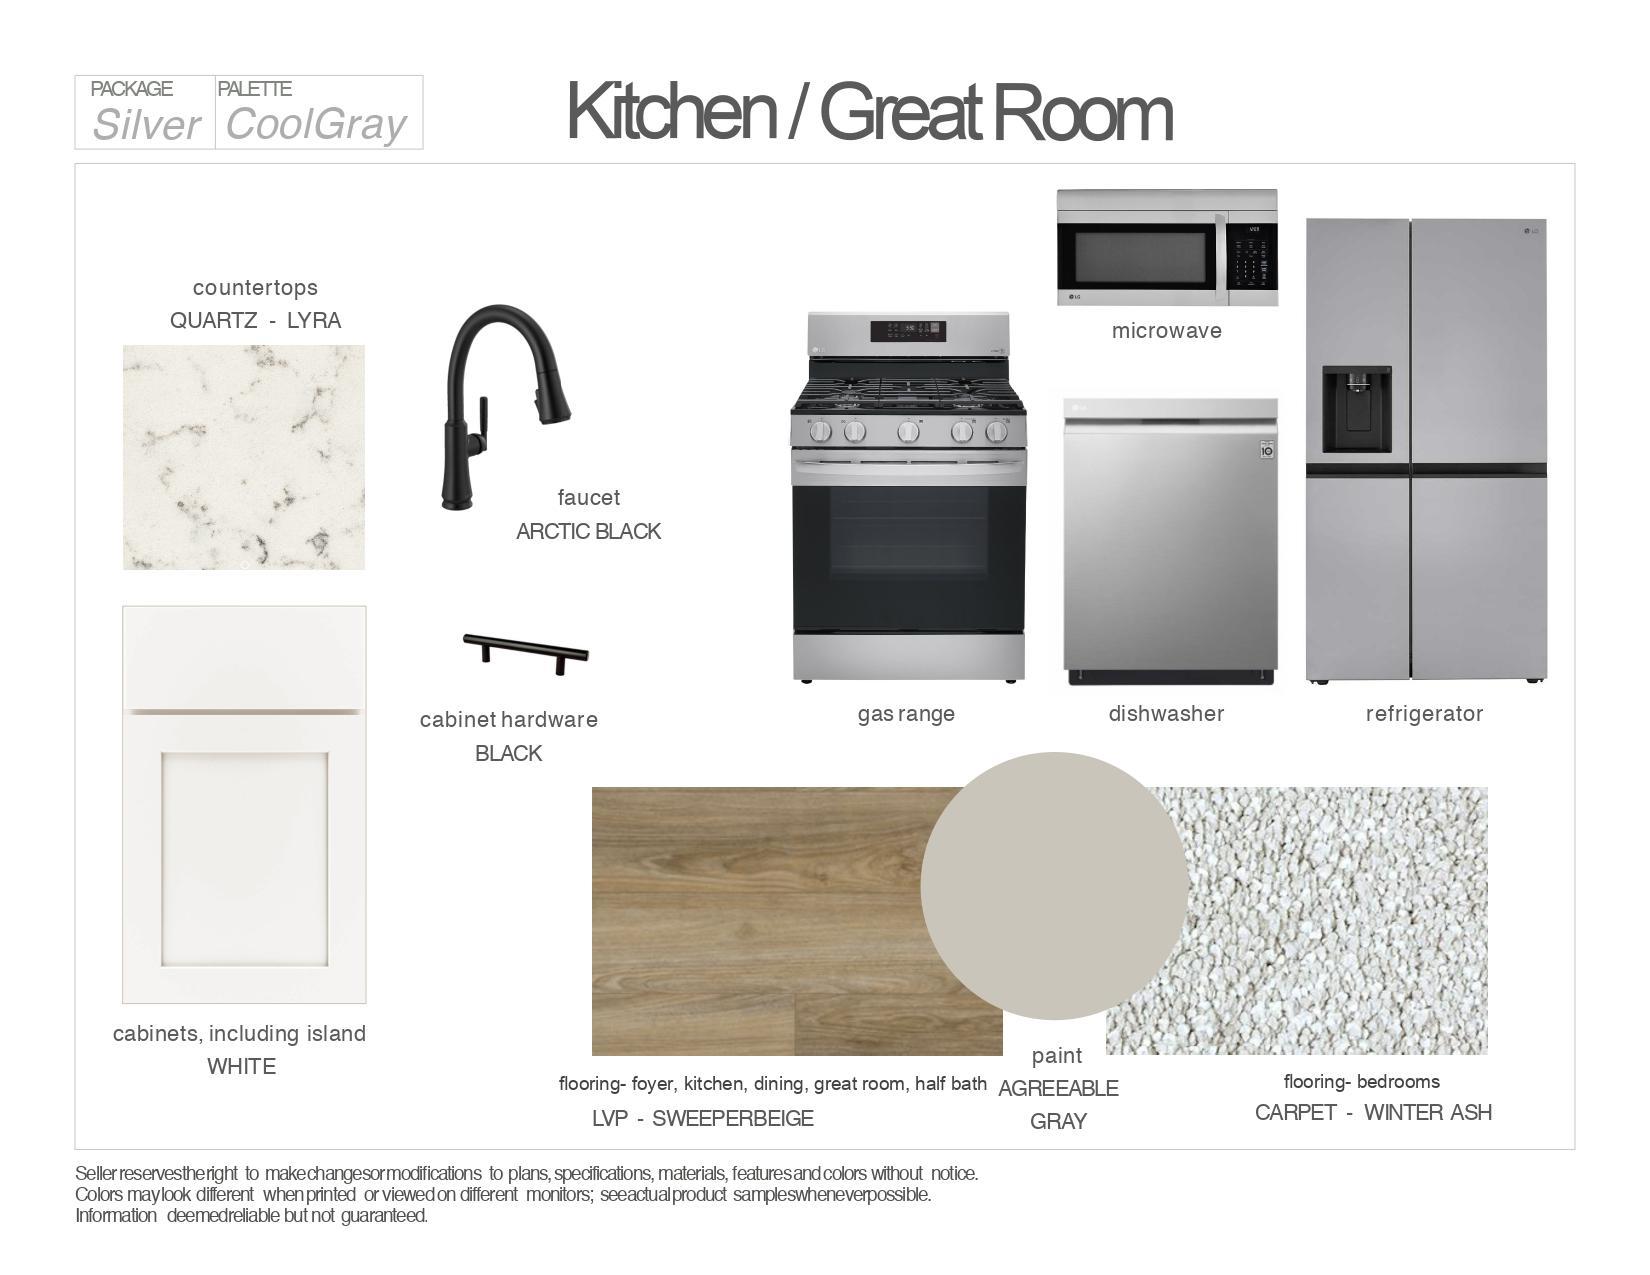
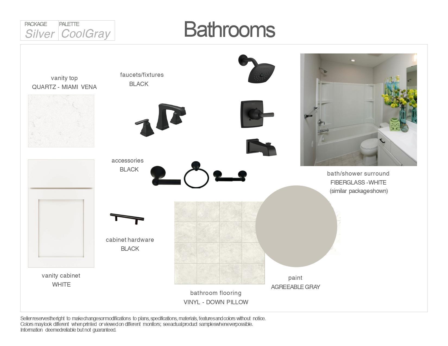
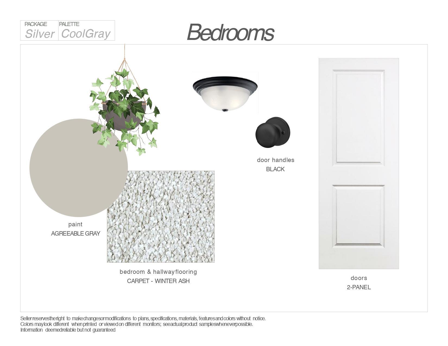
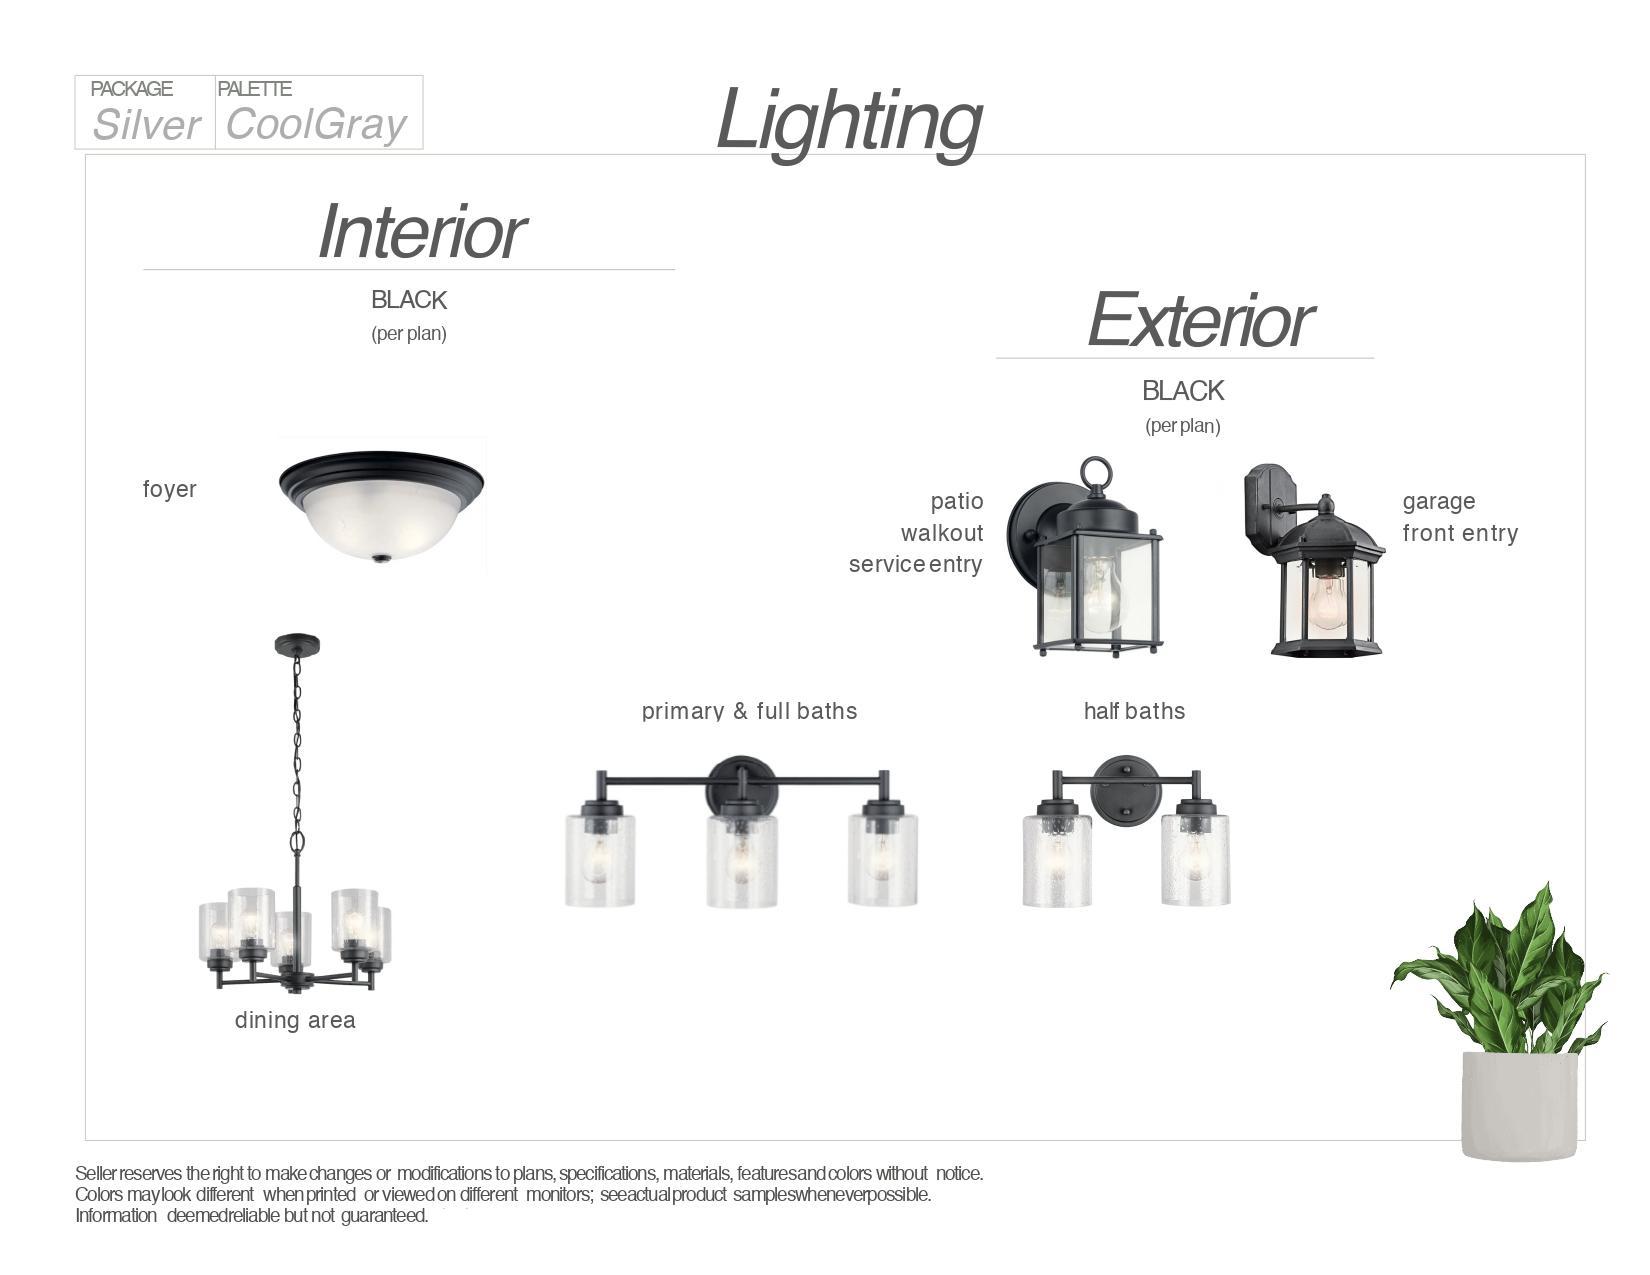
Home is currently under construction offering an estimated August Move-in. Located on a Walkout Homesite! The Main Living Area features a Vaulted Ceiling, Great Room, Dining Room, Kitchen, 3 Bedrooms, and 2 Bathrooms. Kitchen highlights include a center island, window overlooking the backyard, stainless steel appliances, quartz countertops, and white cabinets. Primary Suite features a Private Bathroom and Walk-in Closet. Bedroom 2 and 3 also include Walk-in Closets. The unfinished Walkout Lower Level is ready for future finish including a future family room, 4th & 5th bedrooms, and 3rd bathroom. Sod, Irrigation System, & Front Plantings included. No changes can be made to plan or finishes. Rendering and some photos may not depict actual plan, materials, & finishes may vary. All measurements are approximate.

3
beds

2
baths

1,350 Sq.Ft. LIVING AREA

10,075 Sq.Ft. lot

Liz Foltynski

Liz Foltynski

Features & Amenities

Interior

  • total bedrooms3
  • Total bathrooms2
  • full bathroom1
  • three quarter bathroom1
  • Laundry room Electric Dryer Hookup, Lower Level, Washer Hookup
  • APPLIANCES Air-To-Air Exchanger, Dishwasher, Disposal, ENERGY STAR Qualified Appliances, Microwave, Range, Refrigerator, Stainless Steel Appliances, Tankless Water Heater

Area & Lot

  • Status Sold
  • Date Sold August 10, 2026
  • Living Area1,350 Sq.Ft.
  • Total Area2,676 Sq.Ft.
  • Lot Area10,075 Sq.Ft.
  • MLS® ID7066500
  • TypeResidential
  • YEAR BUILT2026
  • NeighborhoodHennepin County
  • School DistrictSt. Michael-Albertville

Exterior

  • STORIES2
  • Garage Space3.0
  • water SourceCity Water/Connected
  • roofAsphalt
  • lot featuresSod Included in Price
  • parkingAttached Garage, Asphalt, Garage Door Opener
  • HEAT TYPEForced Air
  • AIR CONDITIONINGCentral Air
  • sewerCity Sewer/Connected
  • Disability FeaturesNone

Financial

  • Sales Price$405,747
  • Real Estate Tax $178/yr
  • HOA $35/mo

READY WHEN YOU ARE

Maybe you’re ready to make a move. Maybe you’re just starting to think about it. Either way, I’m always happy to talk. Ask the questions, toss around ideas, or tell me what you’re hoping for. No pressure, no complicated real estate speak - just a real conversation about what makes sense for you.

Follow Me on Instagram