Leave a Message

Thank you for your message. I will be in touch with you shortly.

5437 Utah Avenue N
5437 Utah Avenue N
5437 Utah Avenue N
5437 Utah Avenue N
5437 Utah Avenue N
5437 Utah Avenue N
5437 Utah Avenue N
5437 Utah Avenue N
5437 Utah Avenue N
5437 Utah Avenue N
5437 Utah Avenue N
5437 Utah Avenue N
5437 Utah Avenue N
5437 Utah Avenue N
5437 Utah Avenue N
5437 Utah Avenue N
5437 Utah Avenue N
5437 Utah Avenue N
5437 Utah Avenue N
5437 Utah Avenue N
5437 Utah Avenue N
5437 Utah Avenue N
5437 Utah Avenue N
5437 Utah Avenue N
5437 Utah Avenue N
5437 Utah Avenue N
5437 Utah Avenue N
5437 Utah Avenue N
SEE ALL PHOTOS
5437 Utah Avenue N
5437 Utah Avenue N
5437 Utah Avenue N
5437 Utah Avenue N
5437 Utah Avenue N
5437 Utah Avenue N
5437 Utah Avenue N
5437 Utah Avenue N
5437 Utah Avenue N
5437 Utah Avenue N
5437 Utah Avenue N
5437 Utah Avenue N
5437 Utah Avenue N
5437 Utah Avenue N
5437 Utah Avenue N
5437 Utah Avenue N
5437 Utah Avenue N
5437 Utah Avenue N
5437 Utah Avenue N
5437 Utah Avenue N
5437 Utah Avenue N
5437 Utah Avenue N
5437 Utah Avenue N
5437 Utah Avenue N
5437 Utah Avenue N
5437 Utah Avenue N
5437 Utah Avenue N
5437 Utah Avenue N
Courtesy of Edina Realty, Inc., Heather A Winsand Listing Contact:  
Sold

5437 Utah Avenue N

5437 Utah Avenue N, New Hope, MN 55428

$320,000
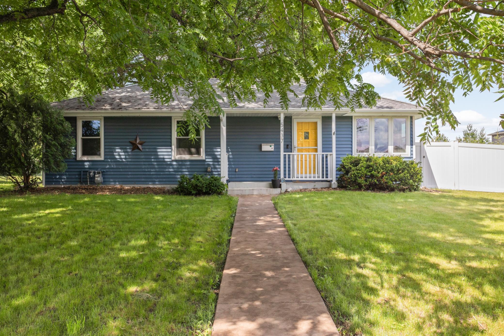
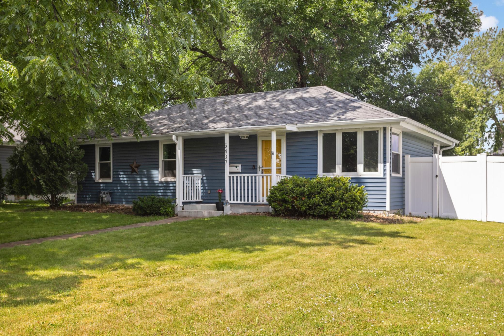
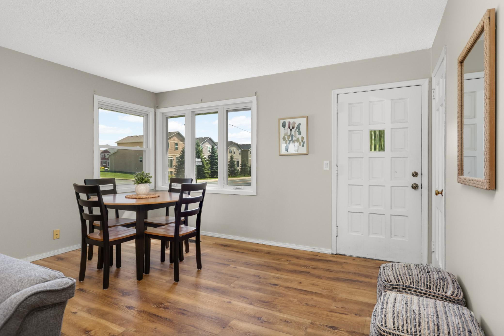
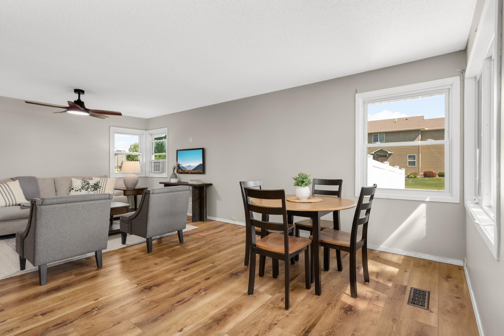
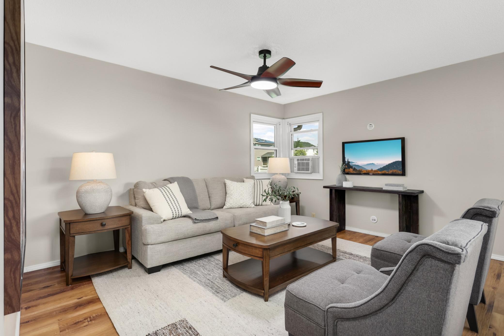
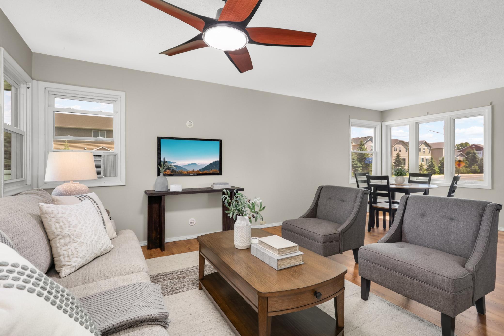
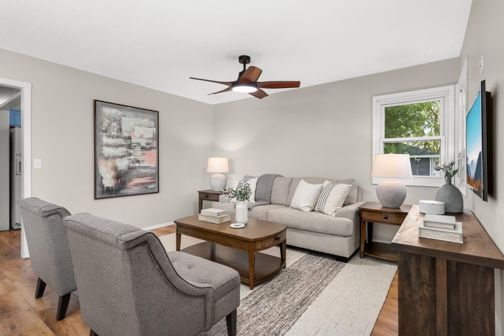
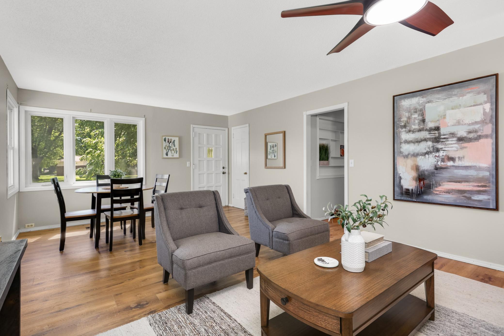
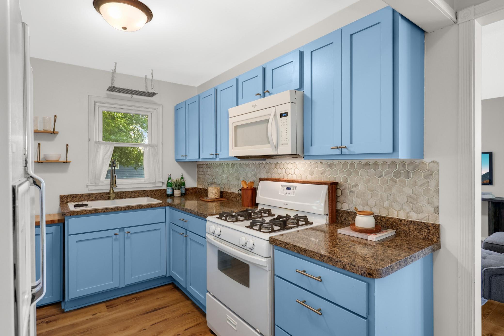
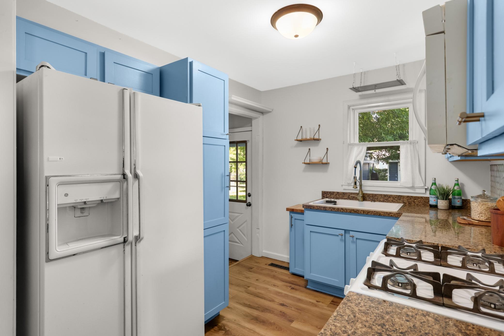
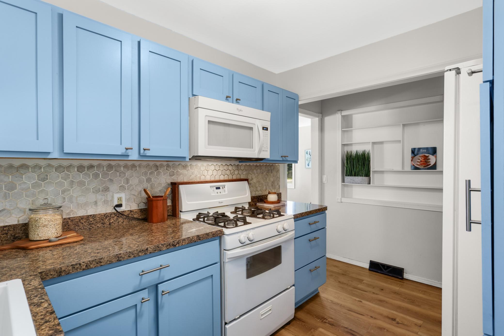
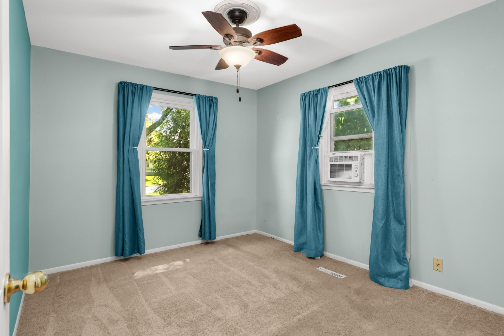
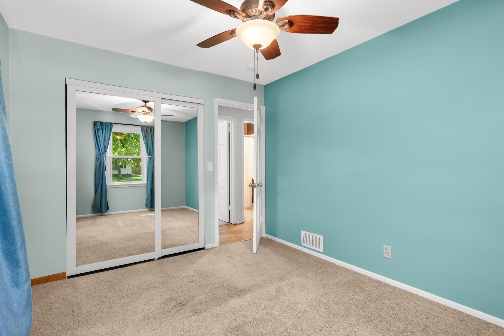
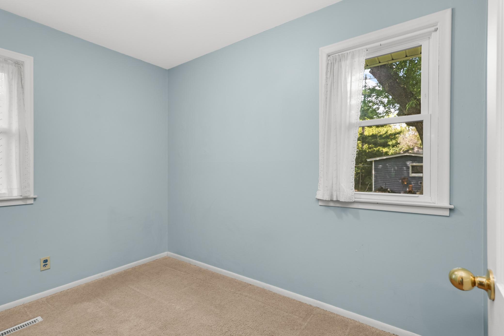
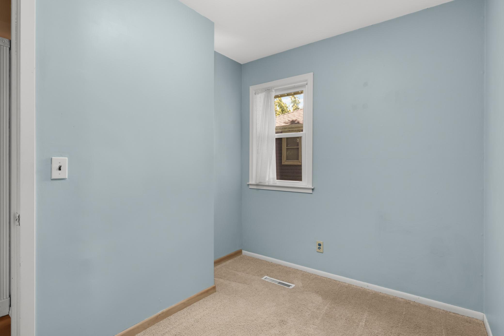
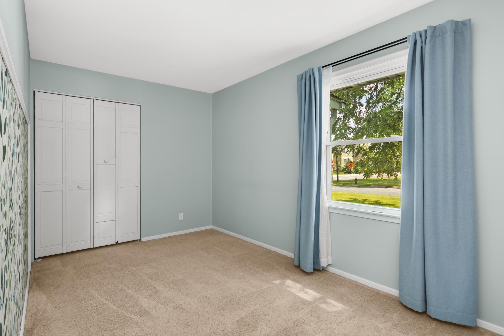
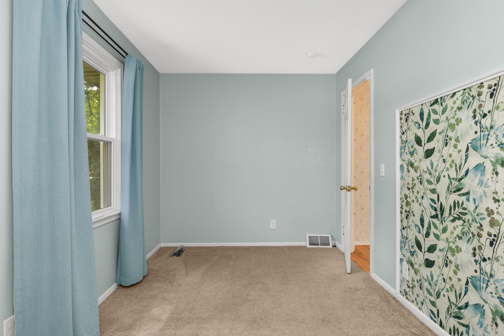
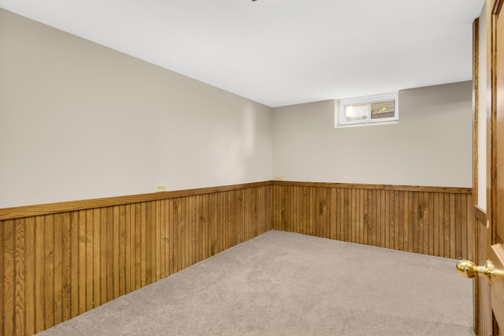
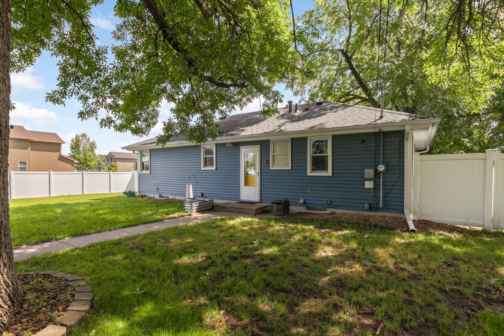
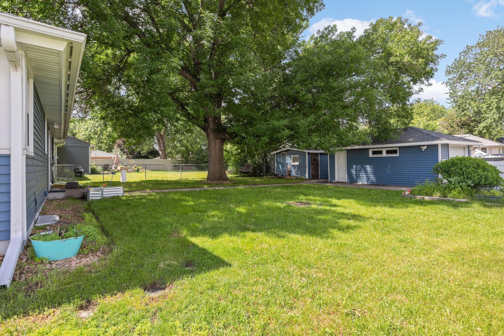
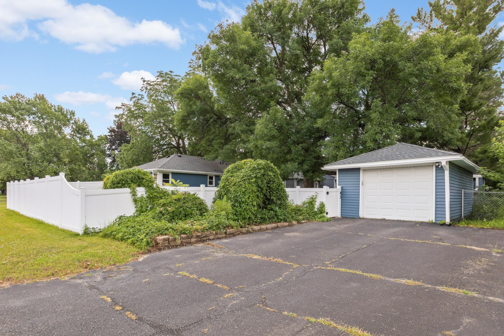
Welcome to this beautifully maintained home situated on a 0.25 acre flat prime corner lot, surrounded by mature trees and featuring a spacious, level backyard with a privacy fence. The move-in ready home offers three bedrooms on the main level plus a den/office in the lower level that could be converted to a 4th bedroom by adding an egress window (closet is already in place).
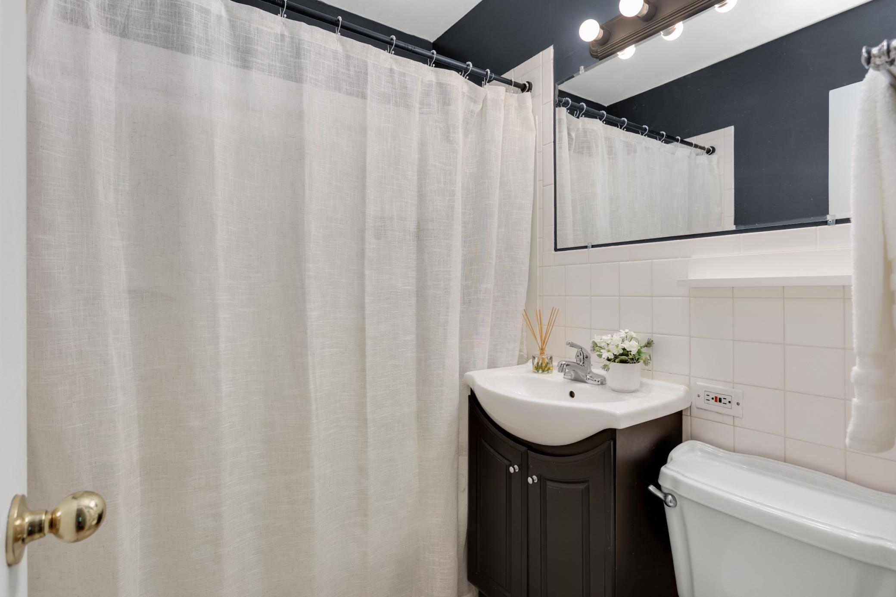
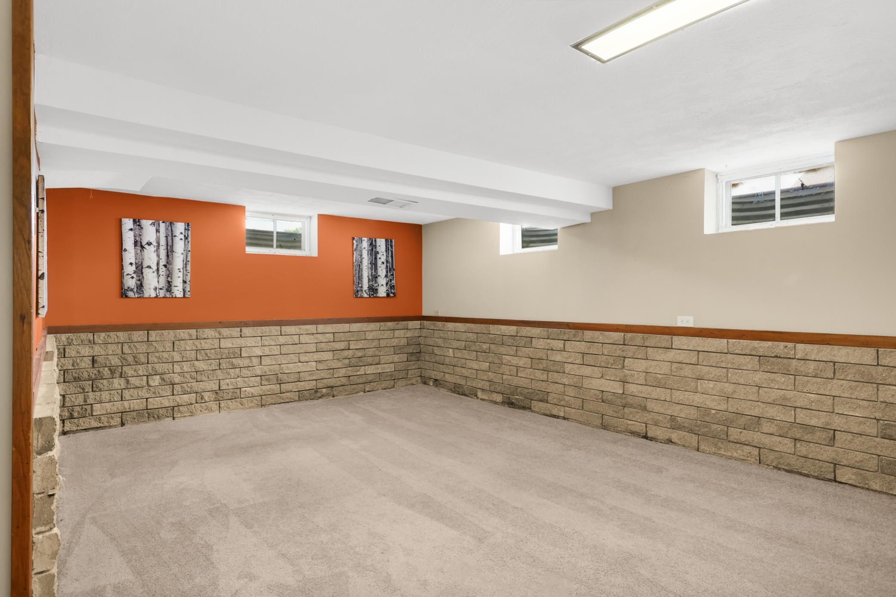
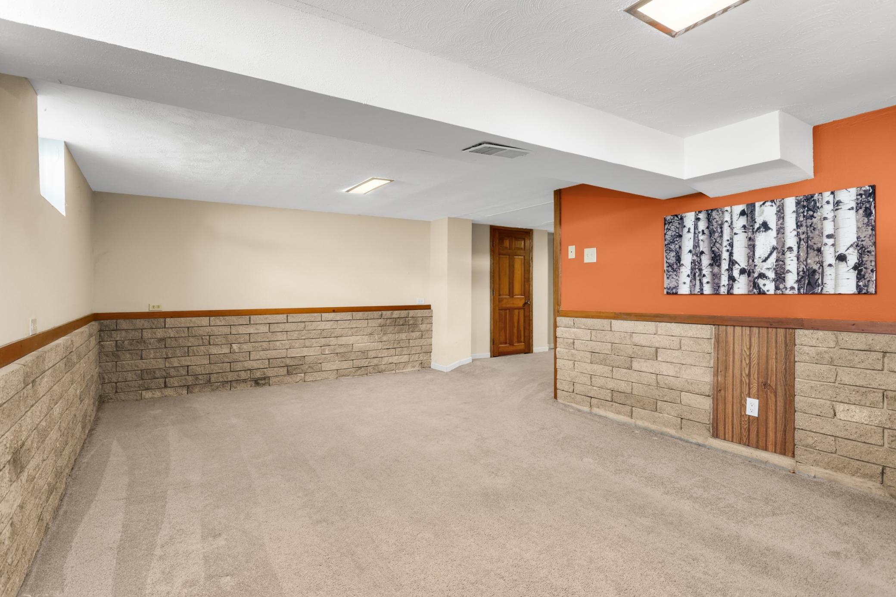
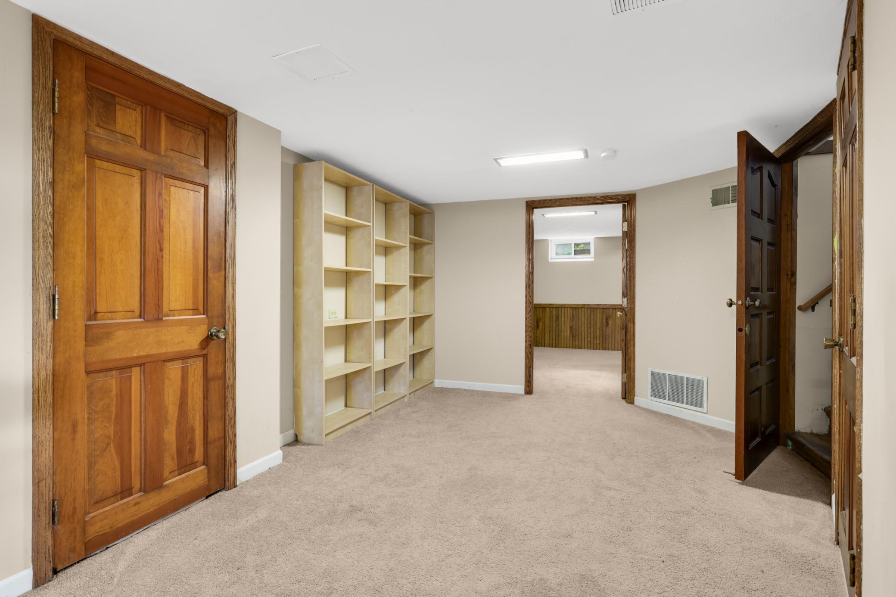
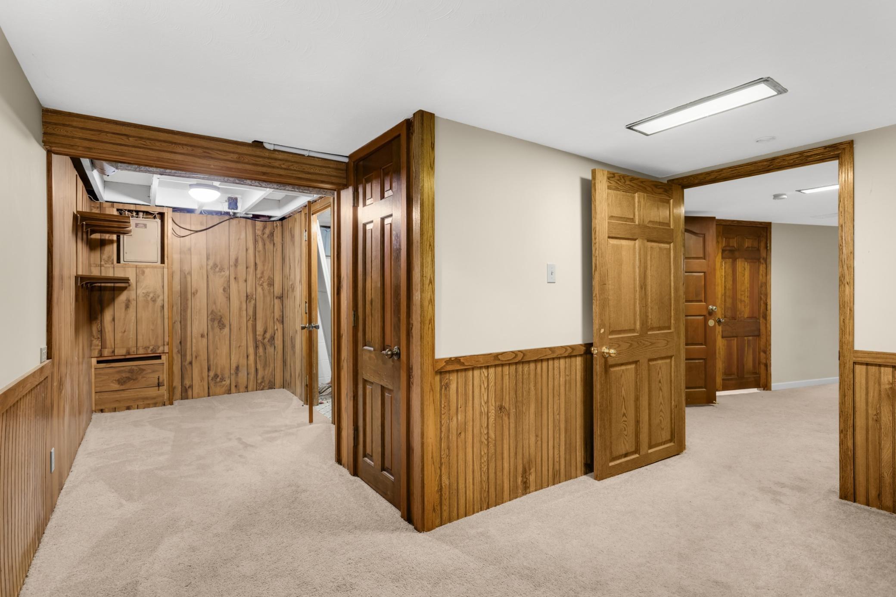
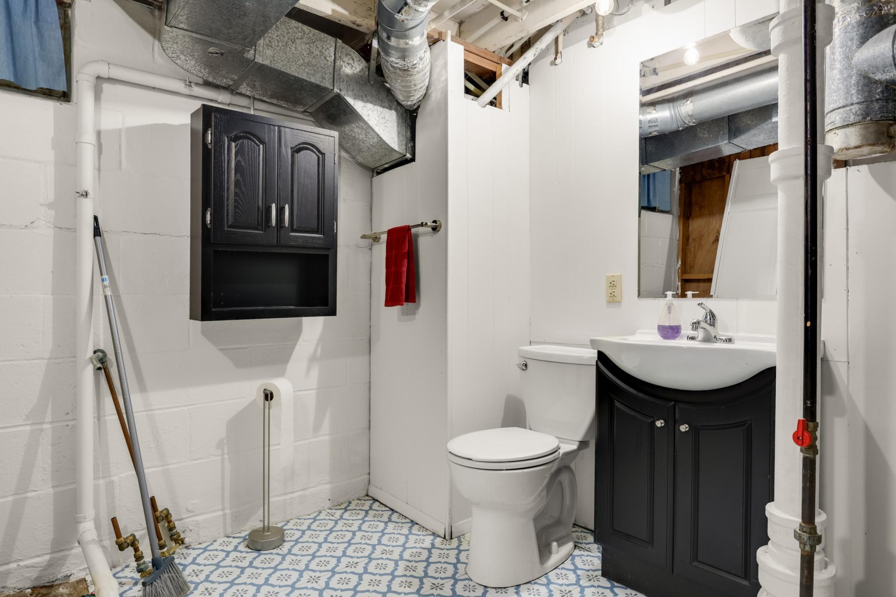
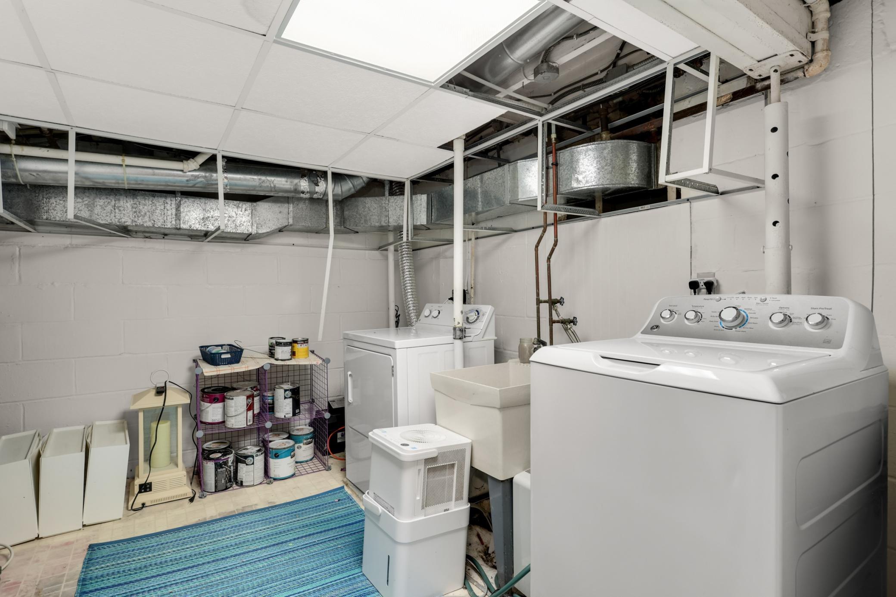
Recent improvements include newer siding, soffits, and fascia on the home, garage, and shed (2019); a new roof on the home (2019) and garage (2022); updated front windows and gutters (2014); a new front sidewalk; and numerous additional enhancements. The finished lower level provides exceptional living space, complete with a large family room, cozy sitting area, private office/potential 4th bedroom, half bath (shower drain plumbed), and separate laundry room. Outside, the versatile backyard shed, measuring 13x11, is ideal for a workshop (has electrical), hobby space, or yard/garden storage. This move-in-ready home offers comfort, character, and plenty of room to enjoy both indoors and out.

3
beds

2
baths

1,699 Sq.Ft. LIVING AREA

10,890 Sq.Ft. lot

Liz Foltynski

Liz Foltynski

Features & Amenities

Interior

  • total bedrooms3
  • Total bathrooms2
  • full bathroom1
  • half bathroom1
  • Laundry room In Basement, Gas Dryer Hookup, Lower Level, Laundry Room, Washer Hookup
  • APPLIANCES Disposal, Dryer, Exhaust Fan, Gas Water Heater, Microwave, Range, Refrigerator, Washer

Area & Lot

  • Status Sold
  • Date Sold July 23, 2026
  • Living Area1,699 Sq.Ft.
  • Total Area1,848 Sq.Ft.
  • Lot Area10,890 Sq.Ft.
  • MLS® ID7090288
  • TypeResidential
  • YEAR BUILT1953
  • NeighborhoodHennepin County
  • School DistrictRobbinsdale

Exterior

  • STORIES1
  • Garage Space1.0
  • water SourceCity Water - In Street
  • PoolNone
  • roofAge 8 Years or Less, Architectural Shingle, Asphalt
  • lot featuresCorner Lot, Tree Coverage - Medium, Underground Utilities
  • parkingDetached Garage, Asphalt, Garage Door Opener
  • HEAT TYPEForced Air
  • AIR CONDITIONINGWindow Unit(s)
  • sewerCity Sewer - In Street
  • Disability FeaturesNone

Financial

  • Sales Price$320,000
  • Real Estate Tax $4,396/yr

READY WHEN YOU ARE

Maybe you’re ready to make a move. Maybe you’re just starting to think about it. Either way, I’m always happy to talk. Ask the questions, toss around ideas, or tell me what you’re hoping for. No pressure, no complicated real estate speak - just a real conversation about what makes sense for you.

Follow Me on Instagram